Free written scope consultation - allowances, timeline, and change-order rules on paper before a single trade is scheduled
Styles & brands we work with
- Kitchen remodeling
- Bathroom remodeling
- Home additions & ADU
- Roofing
- Windows & doors
- Driveway & pavers
- Fence
See the difference
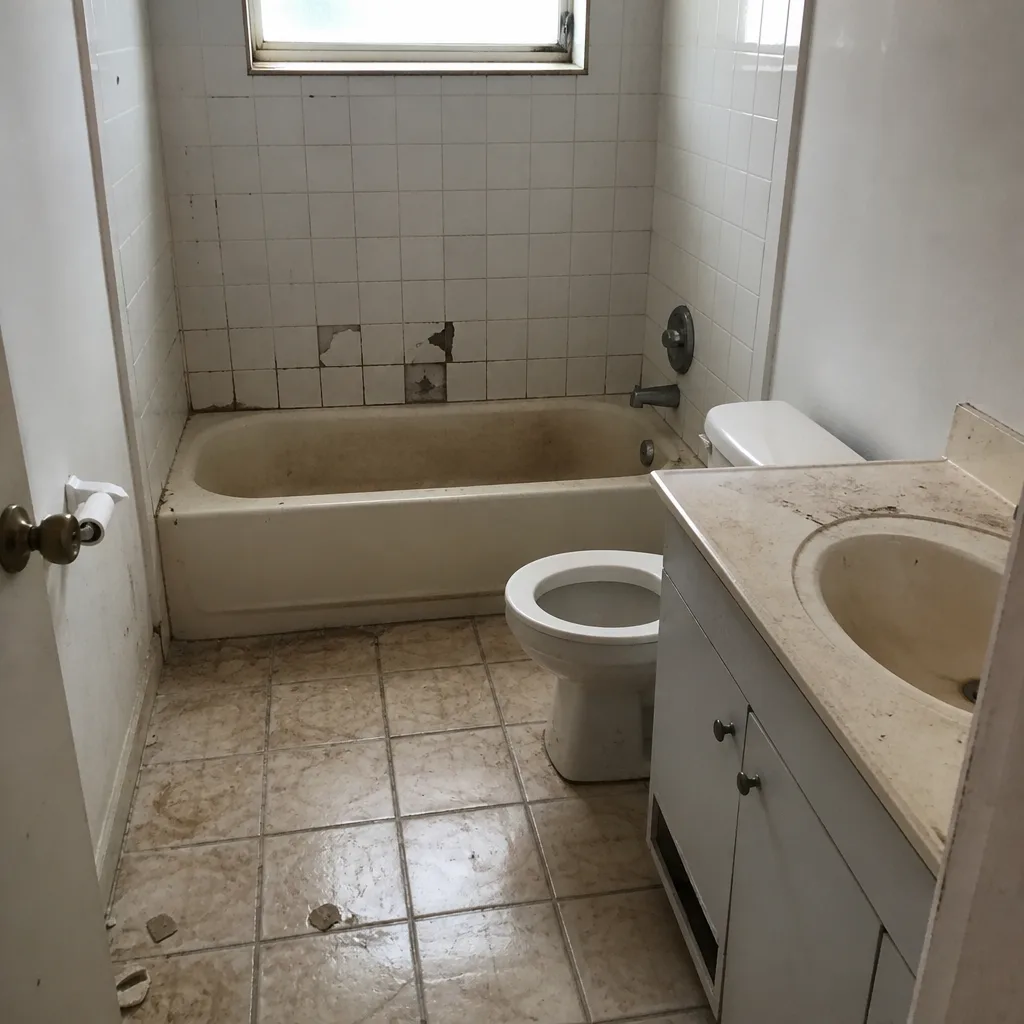 Before
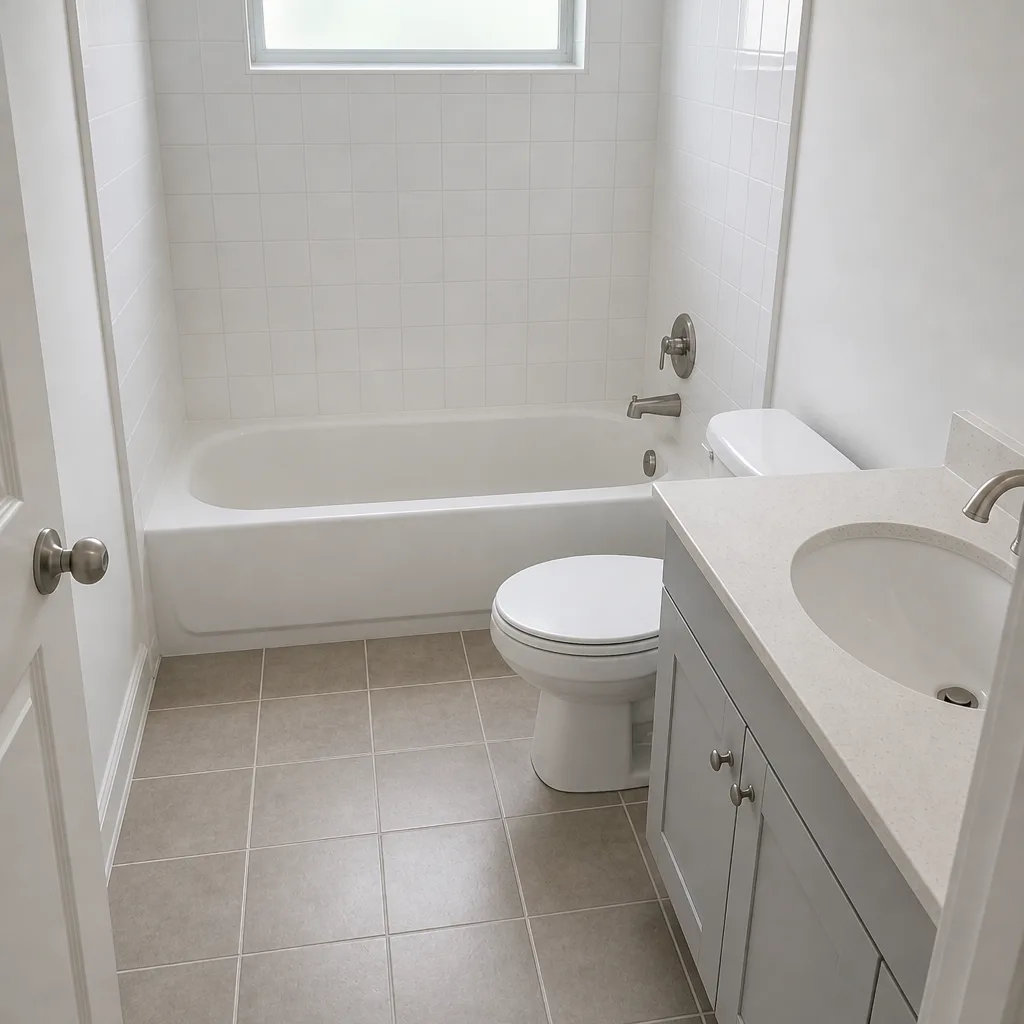 After
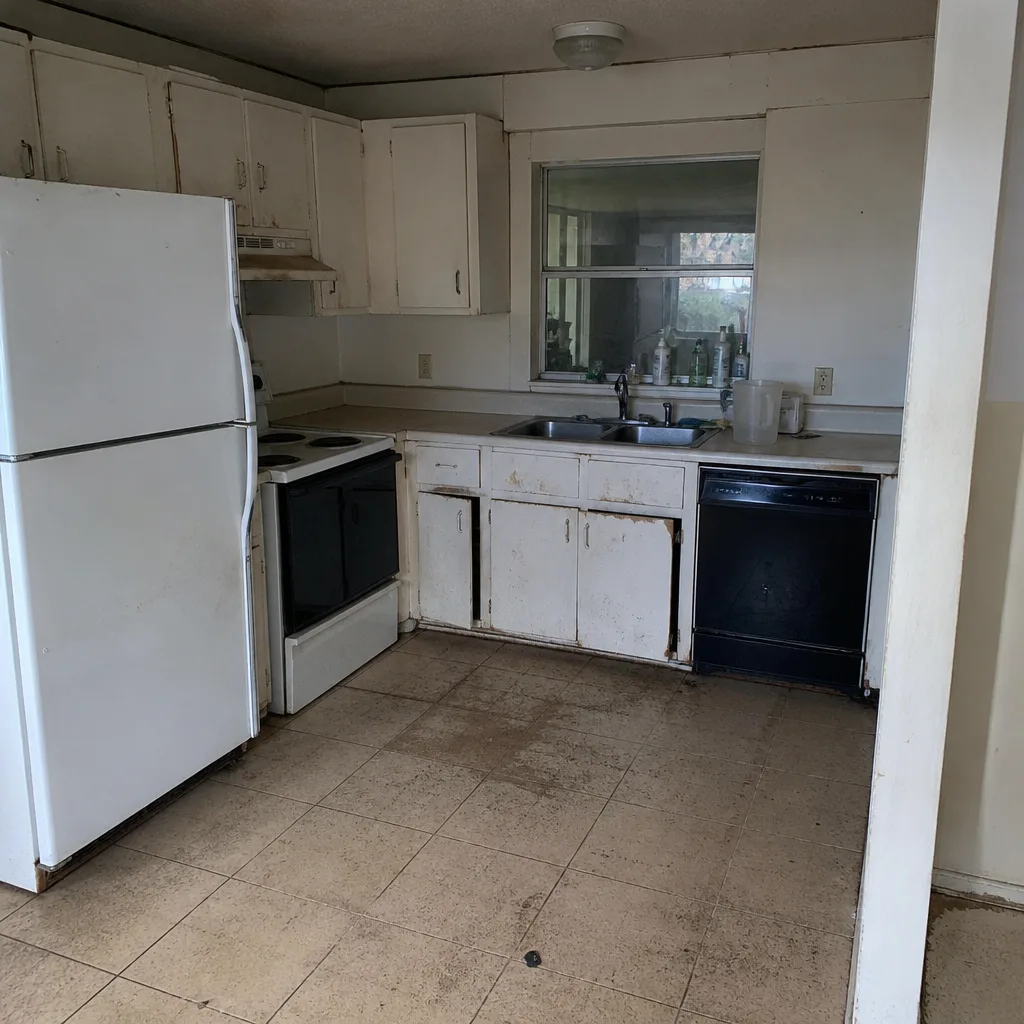 Before
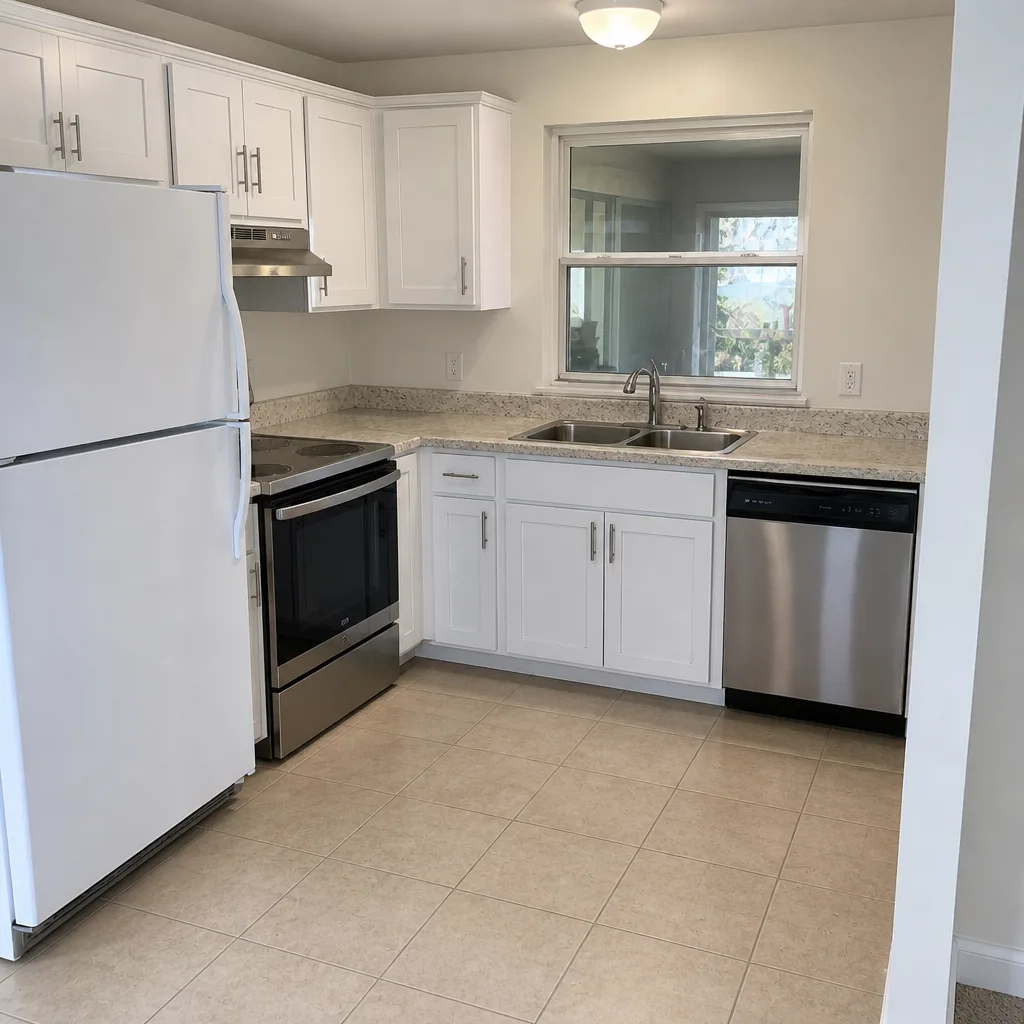 After
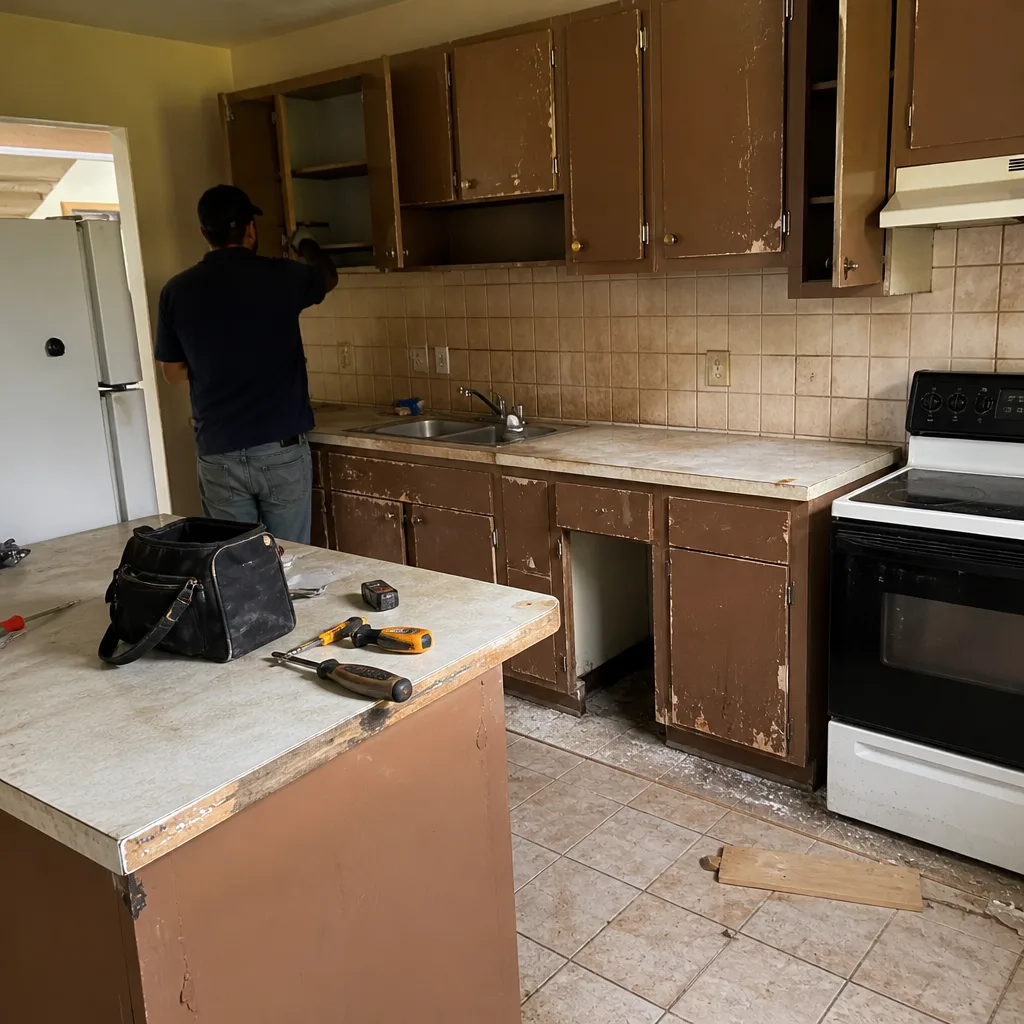 Before
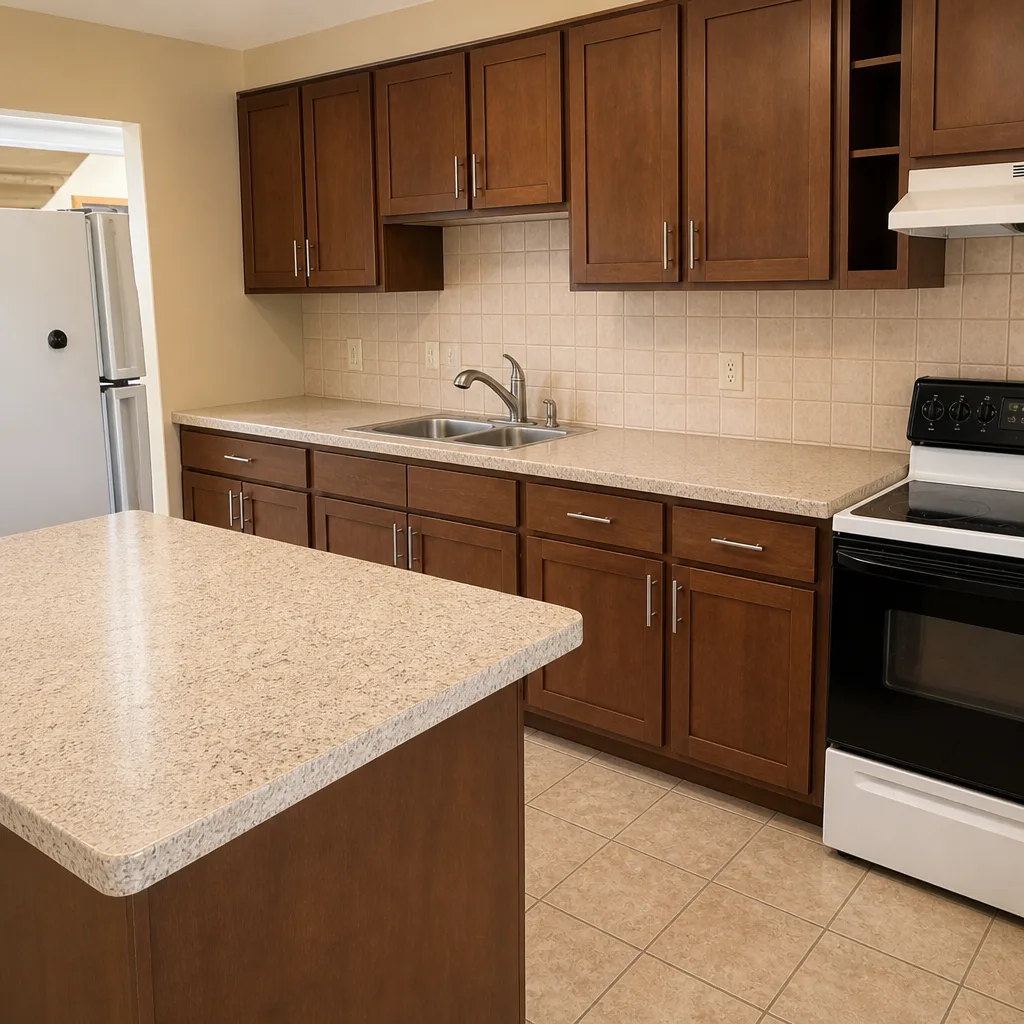 After
Kitchen Design & Layout in Homestead, FL
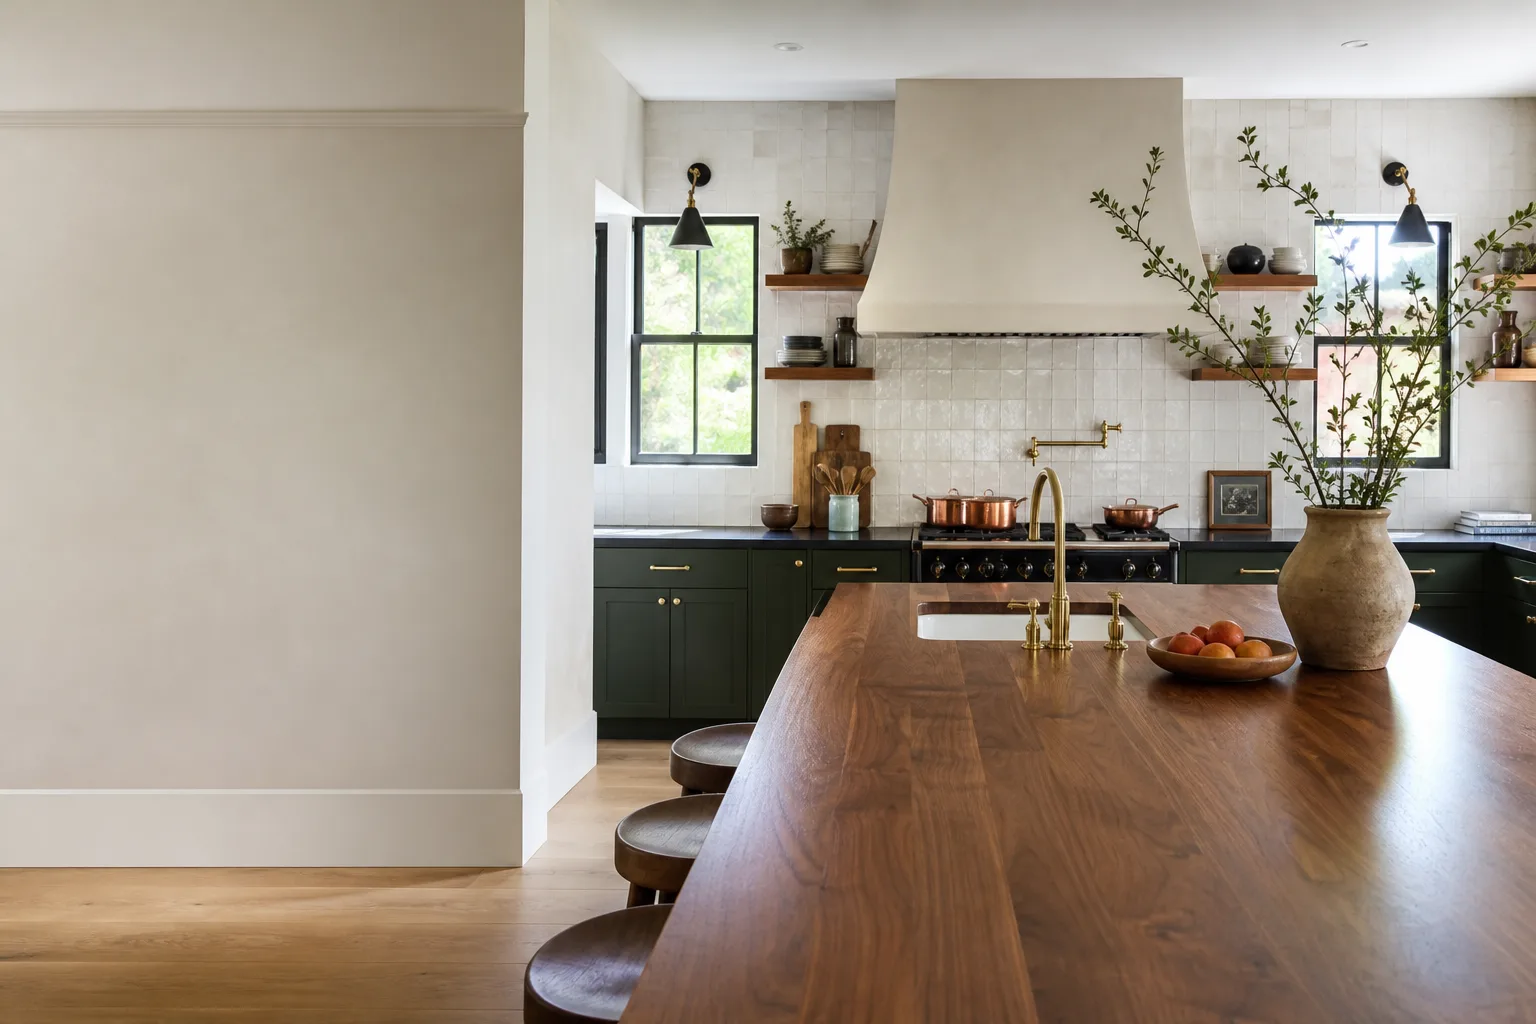
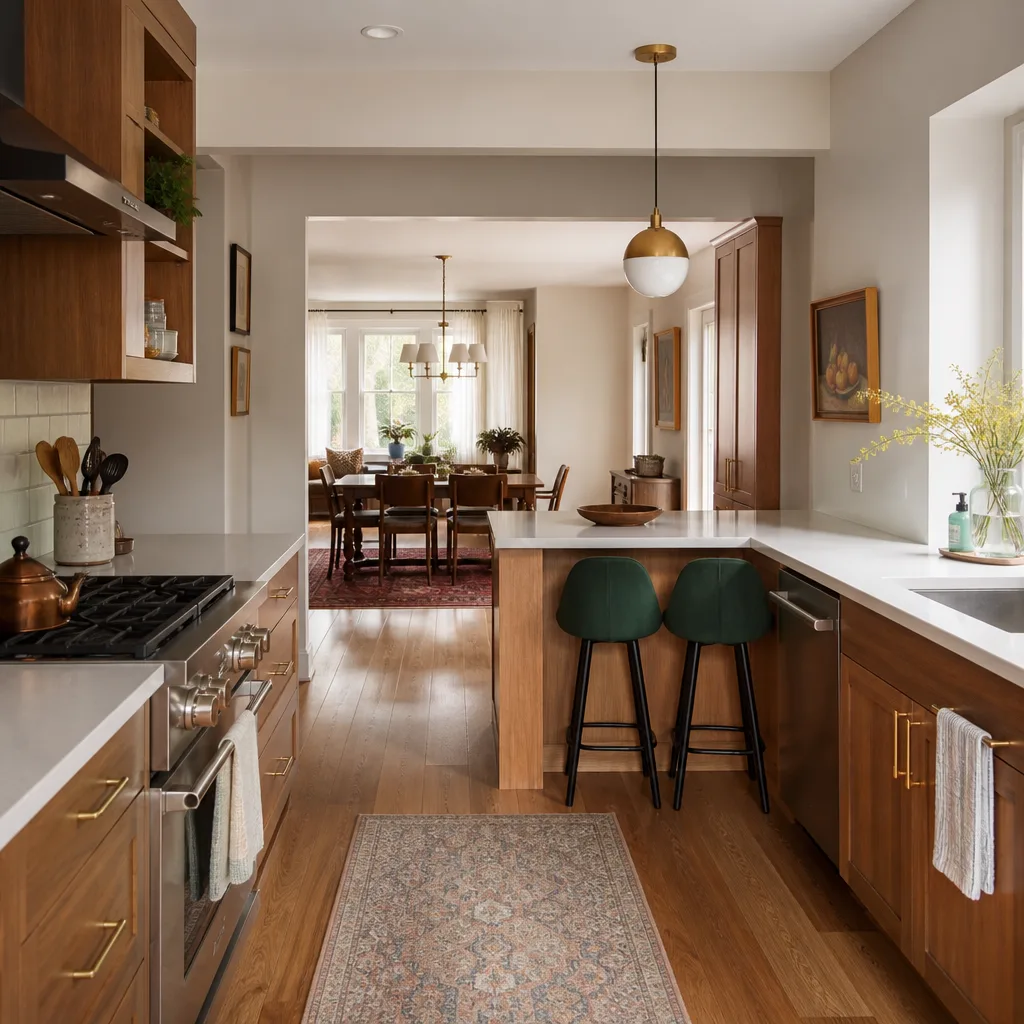
Kitchen design and layout services in Homestead, FL, plan where everything goes before a single cabinet is ordered: the work triangle, appliance clearances, cabinet runs, lighting zones, and the path people walk through the busiest room in the house. Most Homestead layouts we’re asked to fix are 1980s or 1990s plans with a corner pantry boxing in the range and a peninsula that seats three but blocks the fridge door. Getting the plan right first is what keeps a kitchen remodel on budget and out of the “we’ll figure that out on site” territory.
We’re Barrett & Sons Construction Homestead, owner-operated by Tom Barrett with his sons running the crews, and we’ve been at this work since 1998. Design and layout is where we do our best work for Homestead homeowners, because the decisions made on paper are the ones that cost the least to change. Every scope, allowance, and layout revision comes in writing before the first nail moves. If you want your floor plan reviewed by someone who’ll be on site the day it’s built, call (866) 344-6796 for a free estimate.
This page covers the design stage of our Kitchen Remodeling in Homestead work, which covers the full build from demolition through final walkthrough.
Key Takeaways:
- Kitchen design and layout starts with a measured floor plan and a clear walk-through of how you actually cook, not a catalog of pretty pictures.
- Layout revisions, allowances, and scope changes are written change orders before work proceeds. No surprises on the final invoice.
- Design-stage consulting in Homestead typically runs $400 to $1,800 depending on whether we’re reworking an existing footprint or drawing a new one.
- Every job is backed by the written 90-Day Done Right Promise, and a live person answers the phone 24/7.
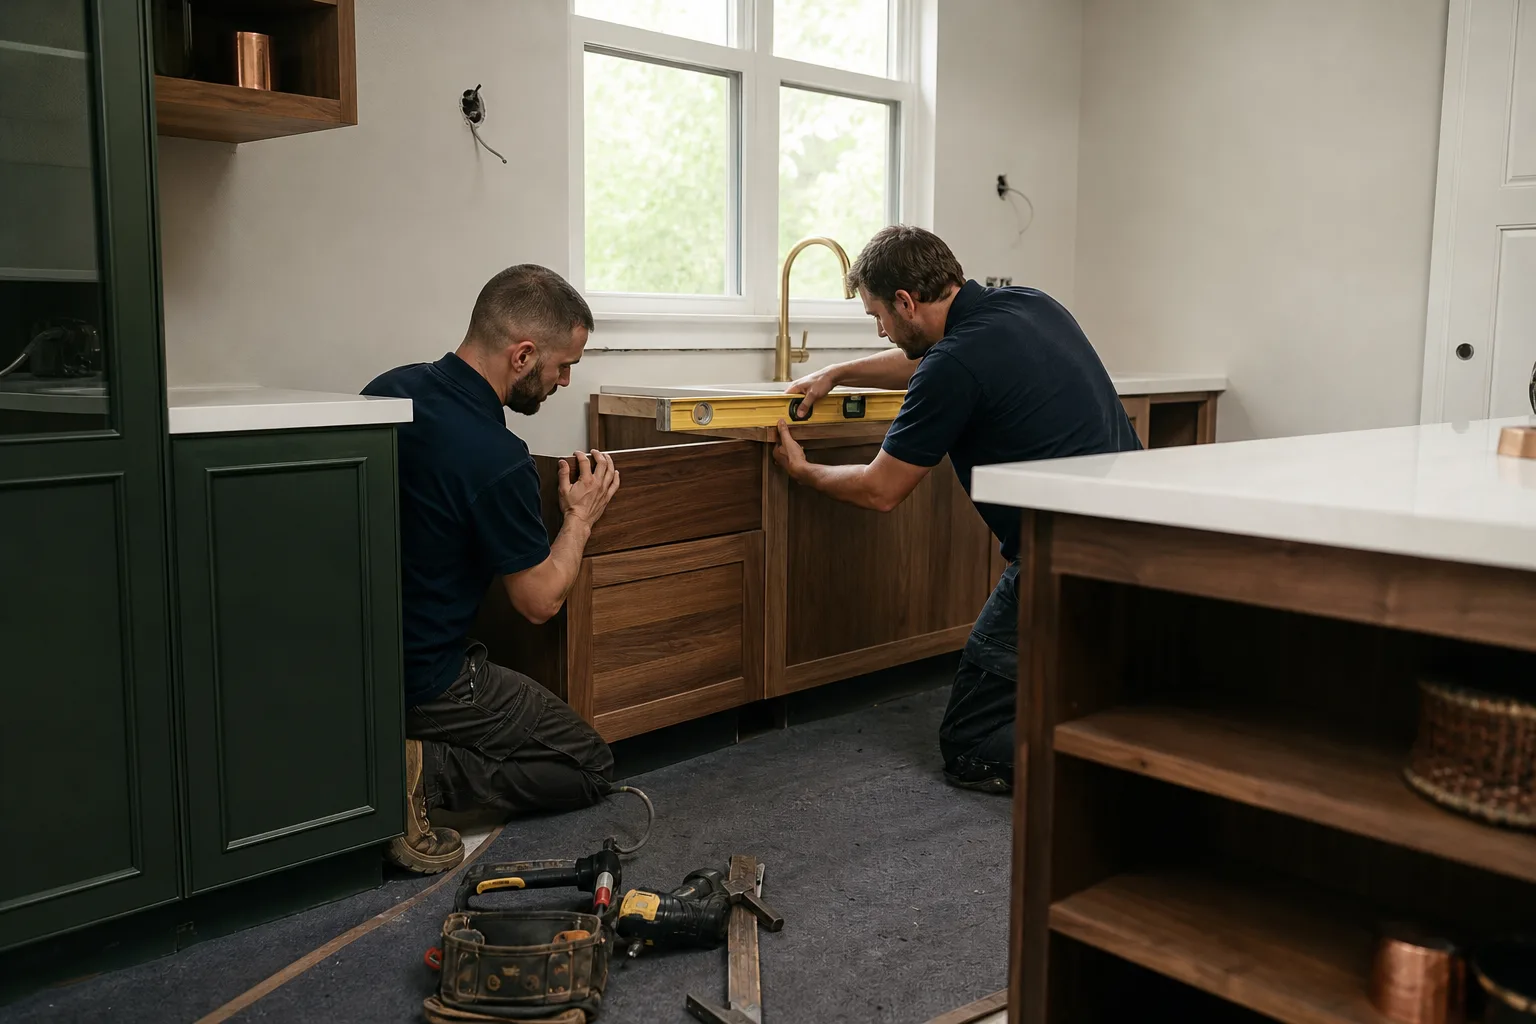
When You Need Kitchen Design & Layout
Not every kitchen needs a designer. Some just need a painter and a new countertop. But if any of these sound familiar, a proper design and layout pass will save you money in the long run, often before you spend a dollar on cabinets.
- The work triangle is broken. In a lot of the older Homestead homes east of Krome Avenue, the fridge opens a few inches into the range handle and two people can’t stand at the sink at the same time. That’s a layout problem, not a cabinet problem.
- You’re planning an addition or opening a wall. Any time we’re moving a load-bearing wall, adding square footage, or taking out a pass-through, the layout needs a structural plan first. That’s a permitting question before it’s a design question.
- The kitchen doesn’t work for how your family lives now. Kids gone, grandkids visiting, or a household member who uses a walker or a wheelchair. Clearances, counter heights, and drawer depth all change with that.
- You’re doing a full remodel and don’t want to buy twice. Cabinets are the biggest line item in a kitchen and a lot of layouts lock you into a size and configuration that boxes you out of the appliance or island you actually want two years later.
- Natural light is being wasted. Homestead runs hot, and a lot of kitchens here have a single window over the sink plus a sliding door to a patio that’s really the only useful daylight source. Good design places the work zones where the light and the sight lines actually land.
Our Kitchen Design & Layout Process
The process below is the same one we run on every Homestead kitchen design job, whether it’s a $9,000 refresh with new cabinet faces or a full gut with an island. It’s uncomfortable for nobody and keeps every decision in writing.
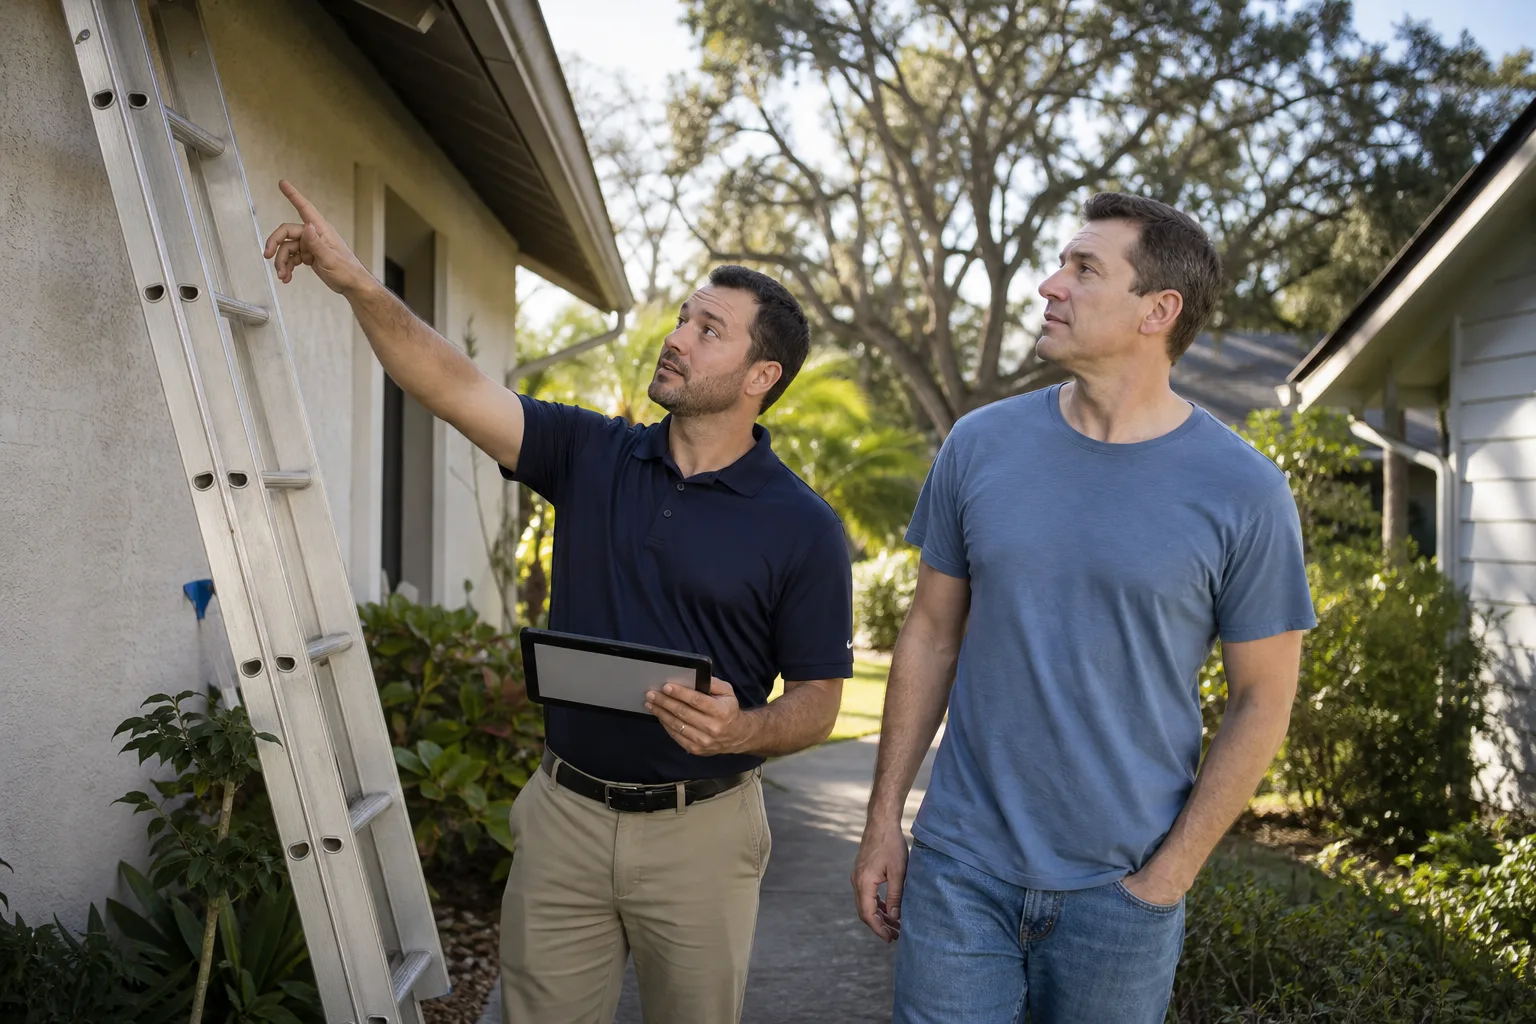
- Site visit and precise measurements. We measure the room, note window and door locations, jot down electrical panel capacity, and photograph the layout. If your home has an original floor plan or a prior remodel, we’ll ask for it. It saves a step.
- Kitchen walk-through. We ask where you stand to chop, where you set down a hot pan, and where the family lands at 6 p.m. The answers drive the plan. This is usually a 45-minute conversation and the most valuable part of the job.
- Draft layout and options. We sketch a layout, draw the plumbing and electrical runs, and price it out with a written allowance for every cabinet, counter, and appliance category. You see the plan, the allowance, and the total together.
- Permit review and revision. Any structural move goes through Homestead’s building department with permits pulled and inspections signed. Layout revisions that change scope are issued as written change orders before we order anything. That’s the point where a lot of national companies stay silent and we write it down.
- Material selections. We install premium brands you can look up, not mystery brands off a van. KraftMaid and Cambria are what we usually put in Homestead kitchens, and for exterior-adjacent work like a lanai kitchen or an outdoor bar, CertainTeed and Owens Corning come up frequently. None of these are on the truck unless you’ve approved them in writing.
- Handoff to build. Once the layout is locked and signed, the crew takes over and the job runs from permits to walkthrough. The design plan is the roadmap every trade works from.
Kitchen Design & Layout Pricing in Homestead
Design and layout work is a small slice of the kitchen budget, and paying for it up front is what keeps the remodel itself from coming in over. Here are honest ranges for what we see in Homestead. Every estimate is free.
| Design & Layout Service | Typical Range |
|---|---|
| Consulting visit and layout recommendations (no drawings) | $400 – $700 |
| Layout plan for a same-footprint remodel (measured, dimensioned) | $700 – $1,200 |
| Layout plan with structural changes or added square footage | $1,200 – $1,800 |
| First revision to an approved layout | Included |
| Additional revisions after scope is signed | Written change order |
What affects the cost: the size of the kitchen, whether walls are moving, whether a structural or MEP plan is needed, and how many layout options you want to compare. A small galley kitchen that stays put sits at the bottom of the range. A kitchen with a wall coming out and an island added sits at the top.
If you already have a written estimate from another contractor, we’ll give you a free second opinion on it. That’s one of our standing offers and it’s genuinely useful, because the fine print on layout allowances is where a lot of estimators hide the surprises. We also offer $40 off any repair over $200, no trip charge inside Miami-Dade County, and a permanent 10% senior and veteran discount.
What drives the cost of a kitchen design and layout
- Footprint changes. Moving a wall, adding an island, or reworking a laundry or pantry into the kitchen is where design cost climbs. The plan has to be right because the cost of getting it wrong is measured in thousands.
- Appliance package. You can’t design around a refrigerator and range you haven’t picked. Sizes drive cabinet runs and clearance.
- Plumbing and electrical relocation. Moving a sink two feet costs more than leaving it. Good layout usually tries to keep plumbing in the same wall.
- Accessibility and aging-in-place needs. A number of Homestead homeowners in our age range ask about this, and it’s a real design specialty, not an upsell. Different aisle widths, counter heights, and drawer pulls.
- Homestead permits. Structural and MEP work requires permits pulled and inspections signed. That’s part of every eligible job, not an add-on.
Why Barrett & Sons for Kitchen Design & Layout in Homestead
You’ve probably met the version of this story where a design consultant takes your measurements, you never see them again, and the crew that shows up has never read the plan. That’s not how we work. Tom Barrett publishes his name, his address, and his license number, and you’re welcome to look it up before you sign anything. Our technicians have up to 28 years of experience, and they’re the ones doing the install, not a subcontractor from out of county.
Every job is backed by the written 90-Day Done Right Promise on the contract, not fine print. If something isn’t done right, one call brings Tom back and makes it right. The permit inspector works for you, not for us; that’s why we like him. And the crew is background-checked on every visit.
If you’re still early in the process and want to compare a full kitchen project, our Kitchen Remodeling page covers the whole build. If you’re looking at other trades on the same house, we also handle bathroom remodeling, roofing, and windows and doors. Homestead kitchens are typically part of a larger home update, so a single walkthrough sometimes makes sense.
Neighborhoods We Serve in Homestead and Nearby
We work throughout Homestead and the smaller communities around it: Homestead proper, Redland, Florida City, Naranja, Leisure City, Princeton, and the older neighborhoods east of Krome. If you’re further out, we also serve Miami, Kendall, Palmetto Bay, and Cutler Bay.
Back to the home page if you want the full list of what we do, and here’s a guide to kitchen remodeling costs in Homestead if budget is your first question.
FAQs – Kitchen Design & Layout
How much does kitchen design and layout cost in Homestead, FL?
Kitchen design and layout in Homestead typically costs $400 to $1,800, depending on whether the walls are moving and how much drawing is required. A same-footprint plan with dimensions and cabinet layout usually lands between $700 and $1,200; a plan with structural changes or added square footage runs $1,200 to $1,800. Call (866) 344-6796 for an exact quote, and estimates are free.
Do I need a designer if I’m only replacing cabinets?
Not always, but a same-size cabinet swap is a lot safer with a measured layout in hand. Cabinet depth, filler sizes, and how the new doors swing against a fridge or a wall are the details that cause a cabinet to sit wrong, and a short consulting visit catches that before you order. Call us if you’d like us to look at the plan.
Can you redesign my kitchen without changing the footprint?
Yes, and it’s the most common design request we get in Homestead. Keeping plumbing and gas in place, reworking the cabinet run, adding an island if the room allows, and relocating the range in a way that doesn’t require a new vent can completely change how a kitchen works without touching a load-bearing wall. It also saves you from a full permit-happy remodel.
How long does the design phase take?
Design and layout planning usually takes 1 to 3 weeks from the first site visit to a signed plan, depending on how many options you want to compare and how quickly selections get made. The build itself typically takes 4 to 8 weeks, and a proper plan is what keeps the build on that schedule. Call for a free estimate and we’ll walk you through what your specific kitchen will need.
Is it cheaper to design around my current kitchen or start from scratch?
Designing around the current footprint is almost always cheaper, usually by several thousand dollars once plumbing, electrical, and permit costs are included. Starting from scratch makes sense when the room doesn’t work at all, when you’re adding square footage, or when the appliances you want simply don’t fit the existing layout. We’ll tell you which one your kitchen is.
Call (866) 344-6796 for a free estimate on kitchen design and layout in Homestead. A live person answers the phone 24 hours a day, 7 days a week. If you already have a written estimate from another contractor, bring it in for a free second opinion before you sign anything. Written scope, written allowances, written change orders before any work moves. That’s how we do it.
Written by the team at Barrett & Sons Construction Homestead, serving Homestead.