Free written scope consultation - allowances, timeline, and change-order rules on paper before a single trade is scheduled
Styles & brands we work with
- Kitchen remodeling
- Bathroom remodeling
- Home additions & ADU
- Roofing
- Windows & doors
- Driveway & pavers
- Fence
See the difference
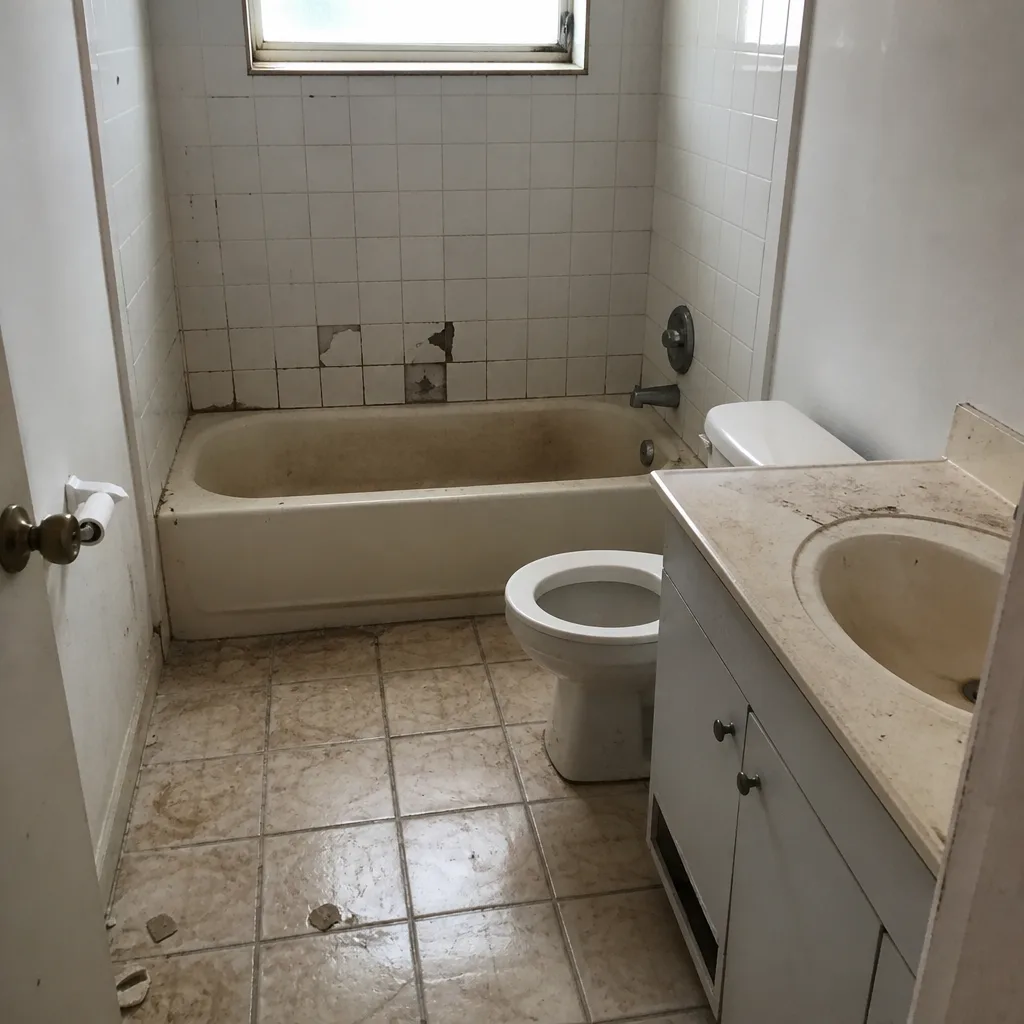 Before
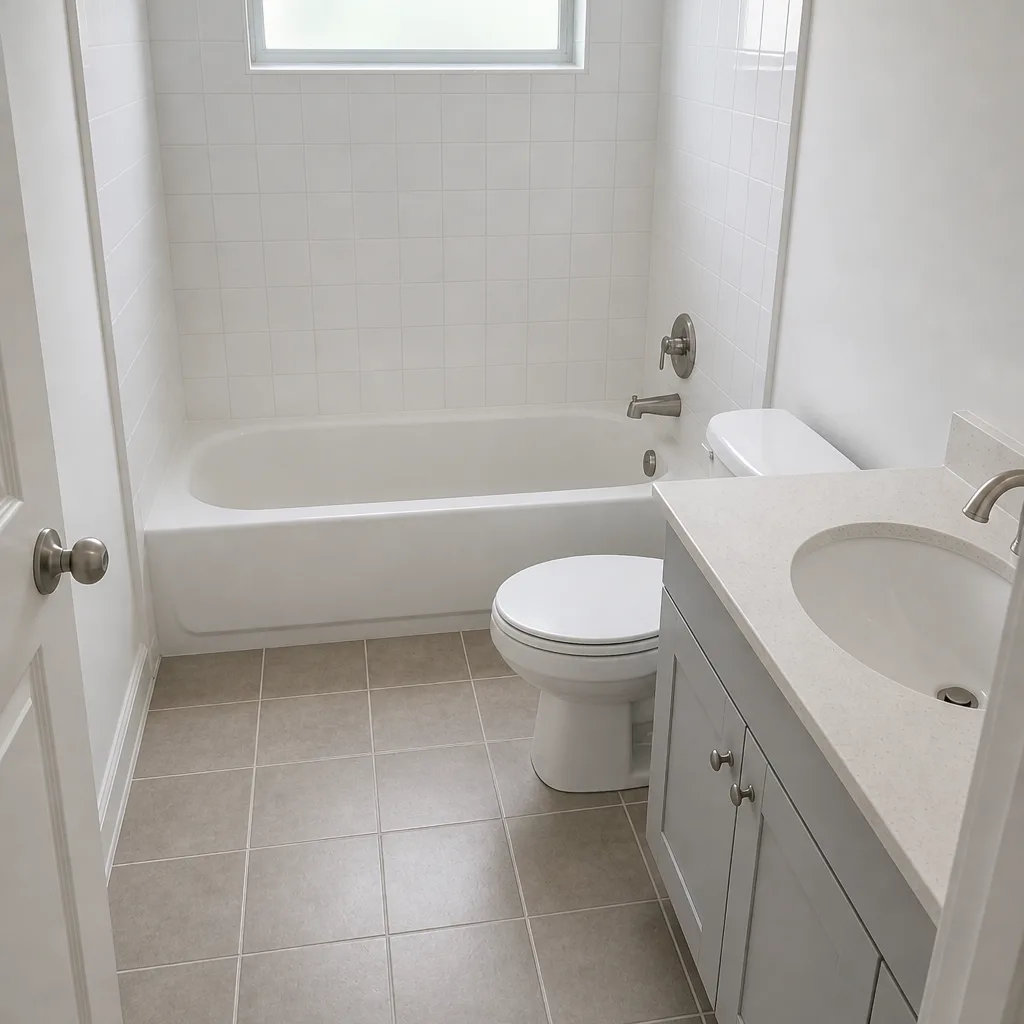 After
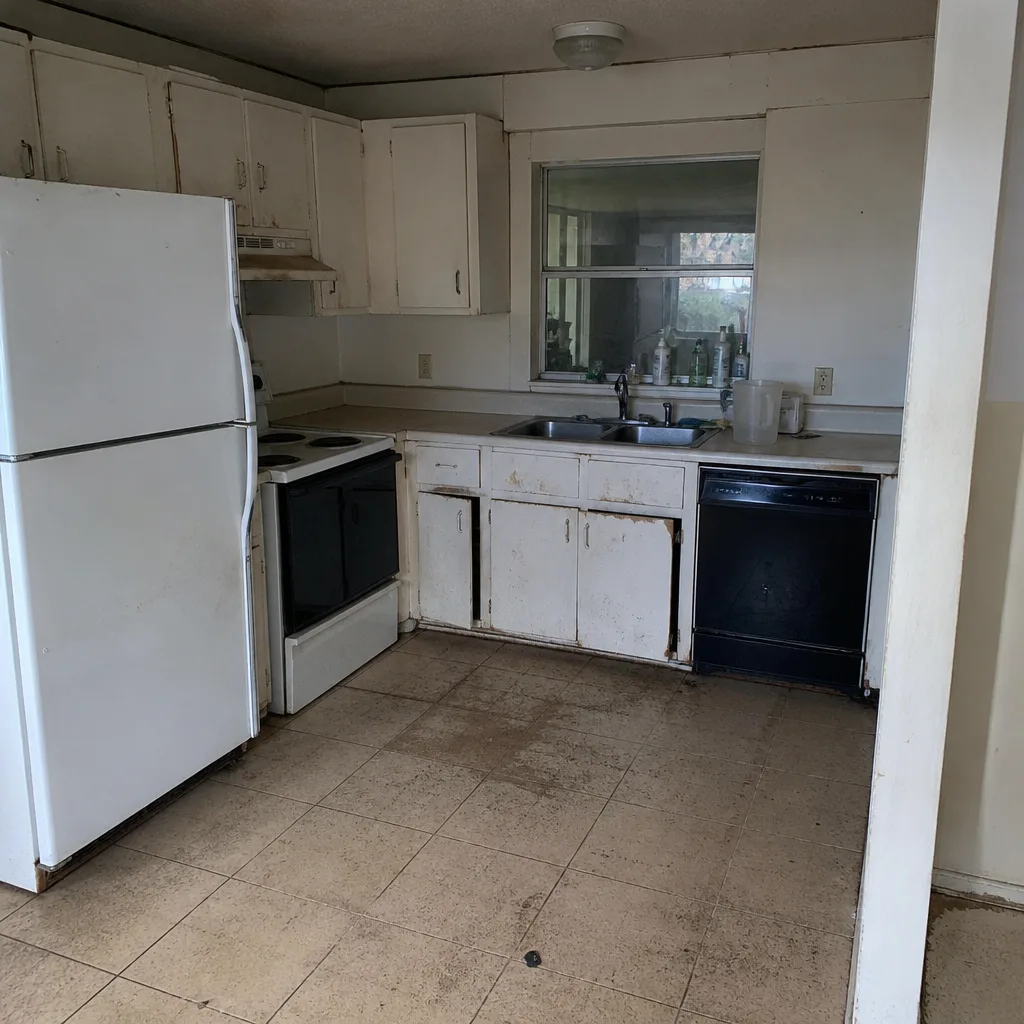 Before
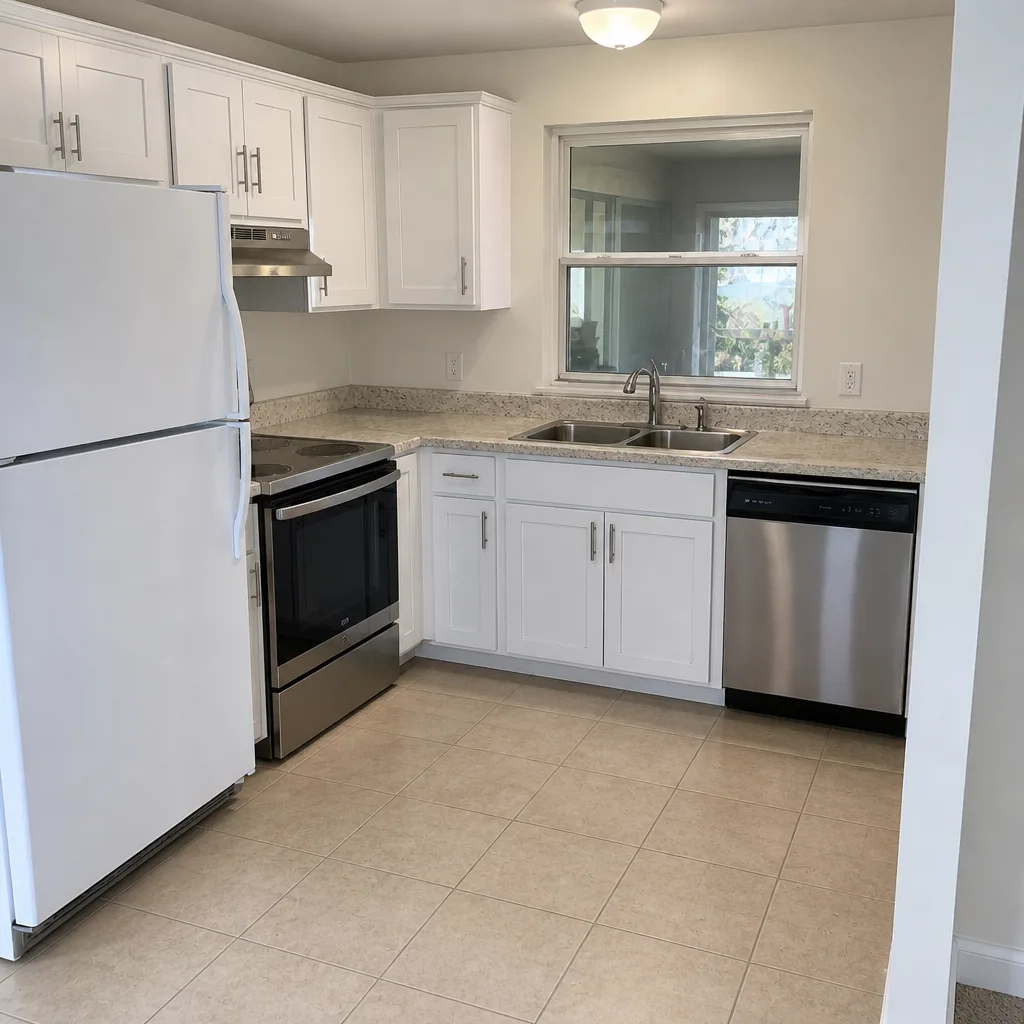 After
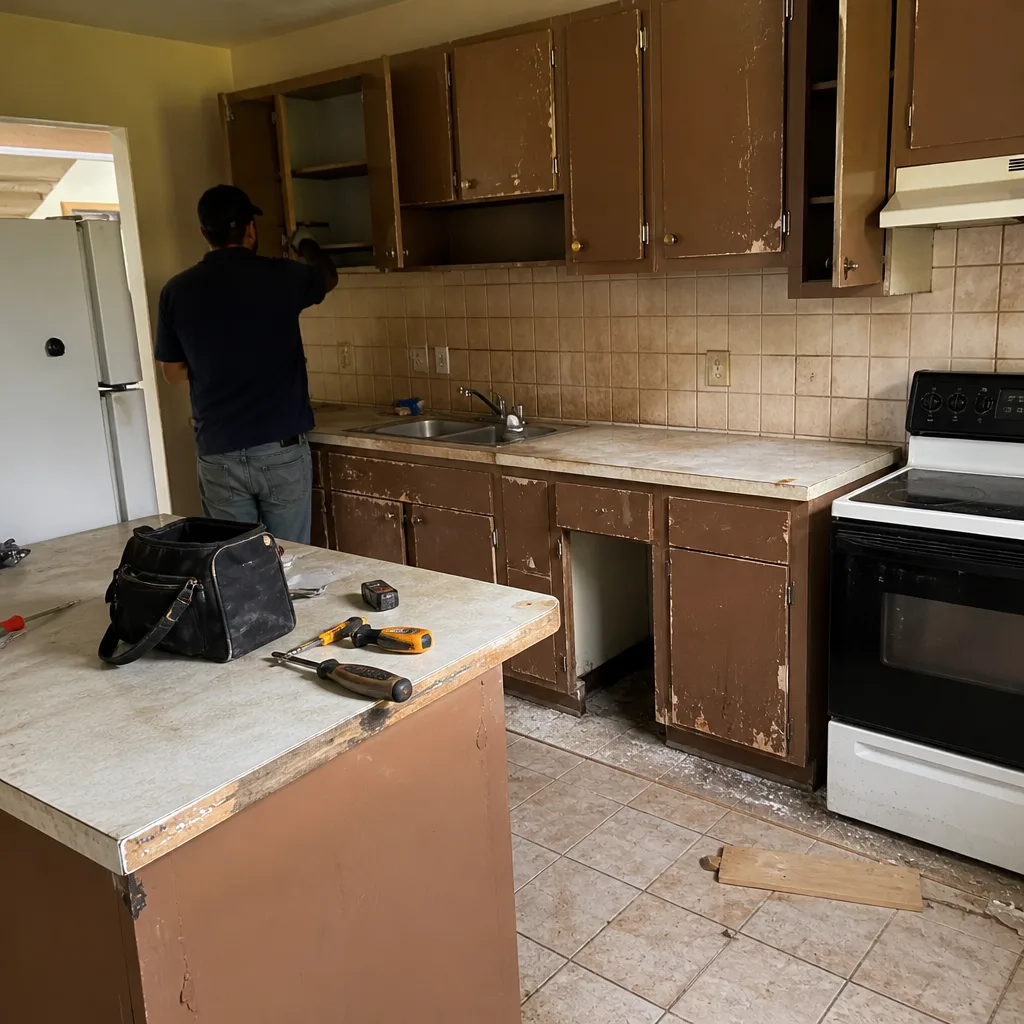 Before
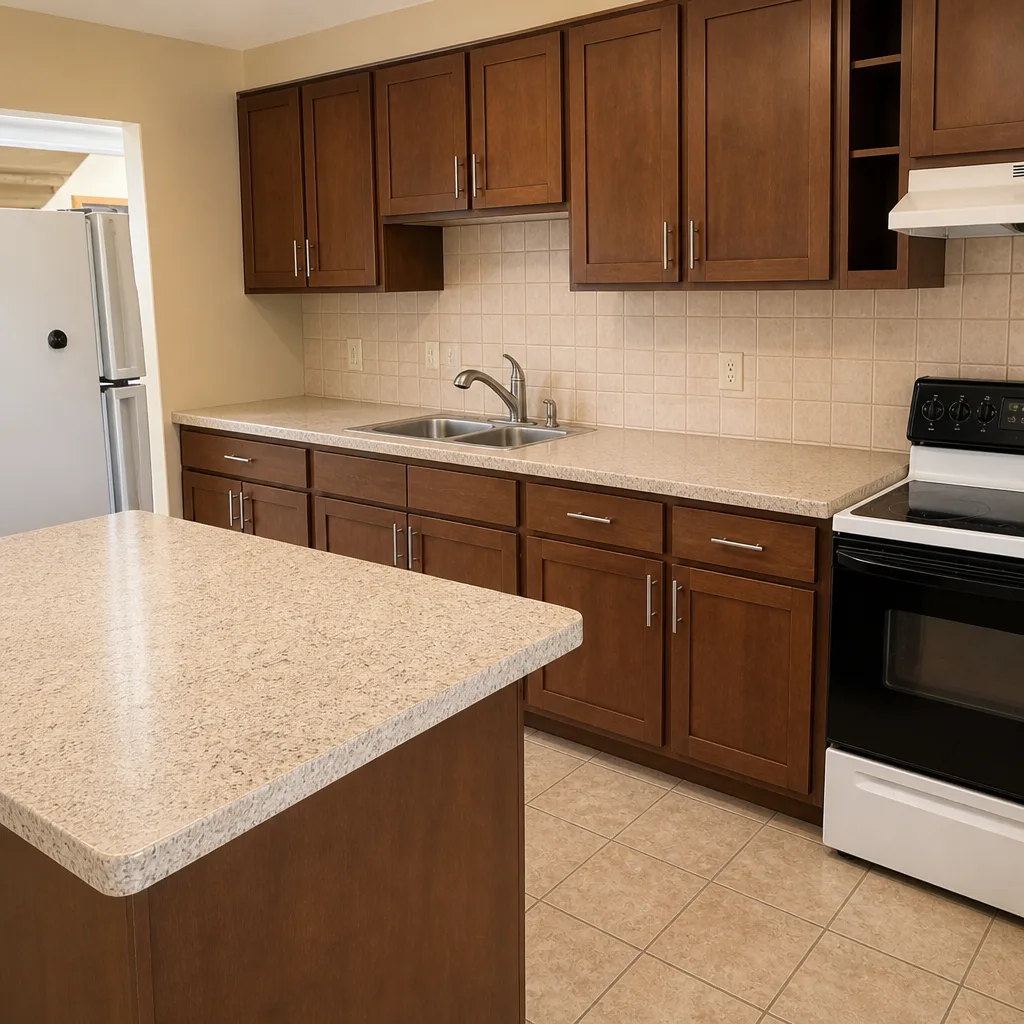 After
What Is the First Step in a Kitchen Remodel? In Homestead, It’s a Site Conditions Walk
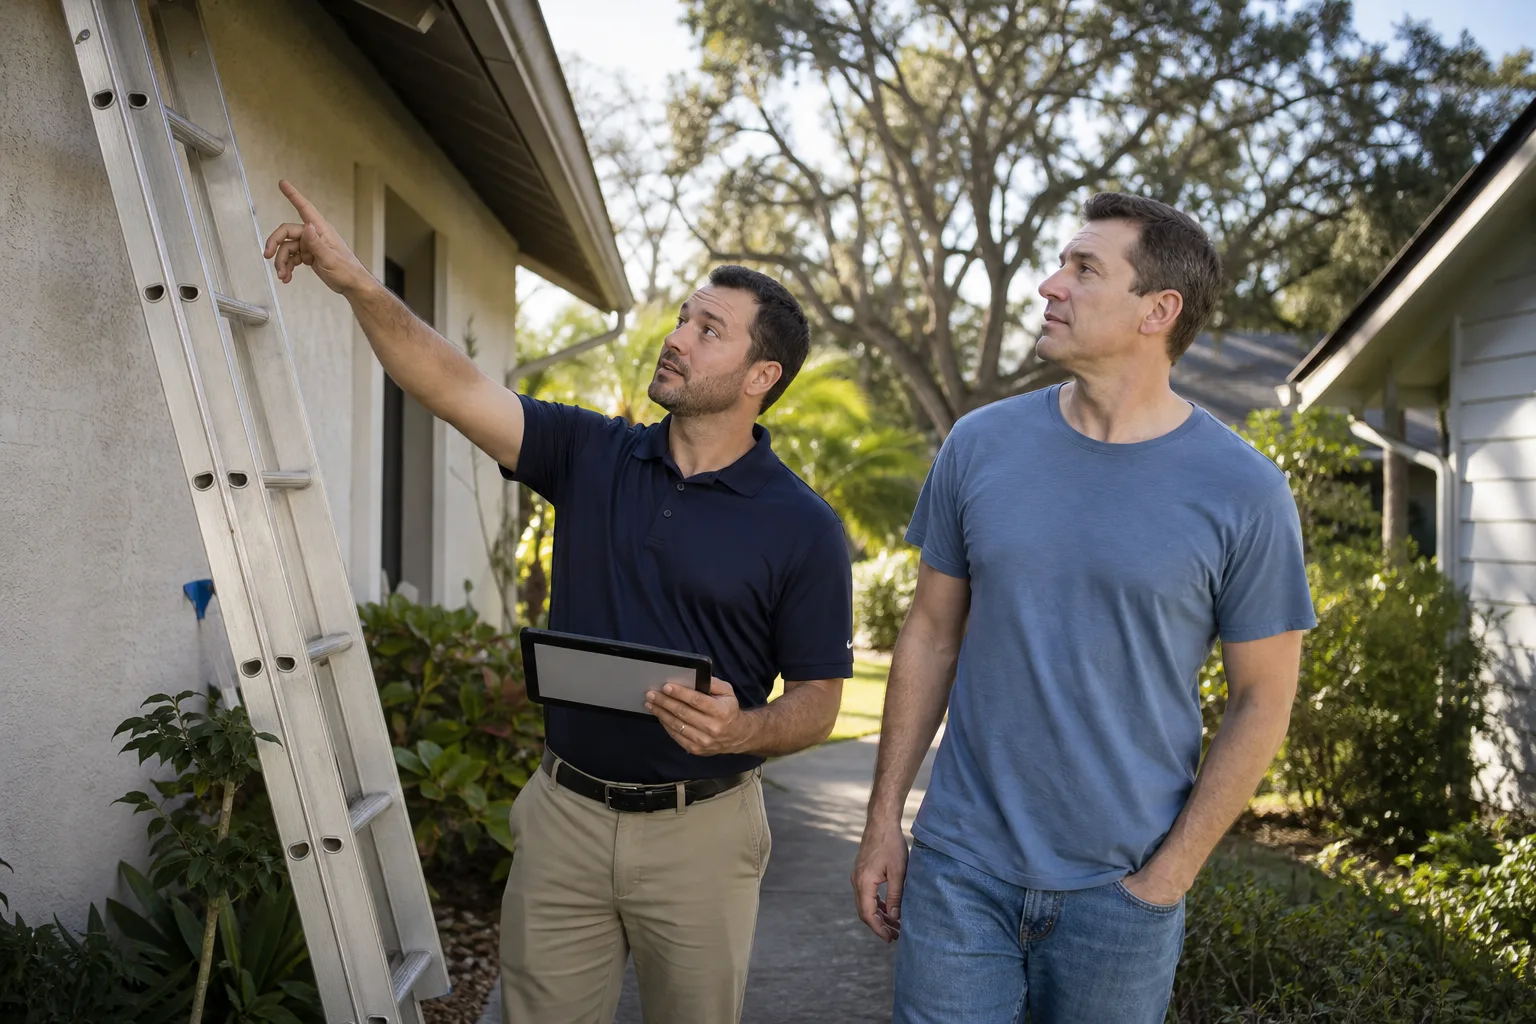
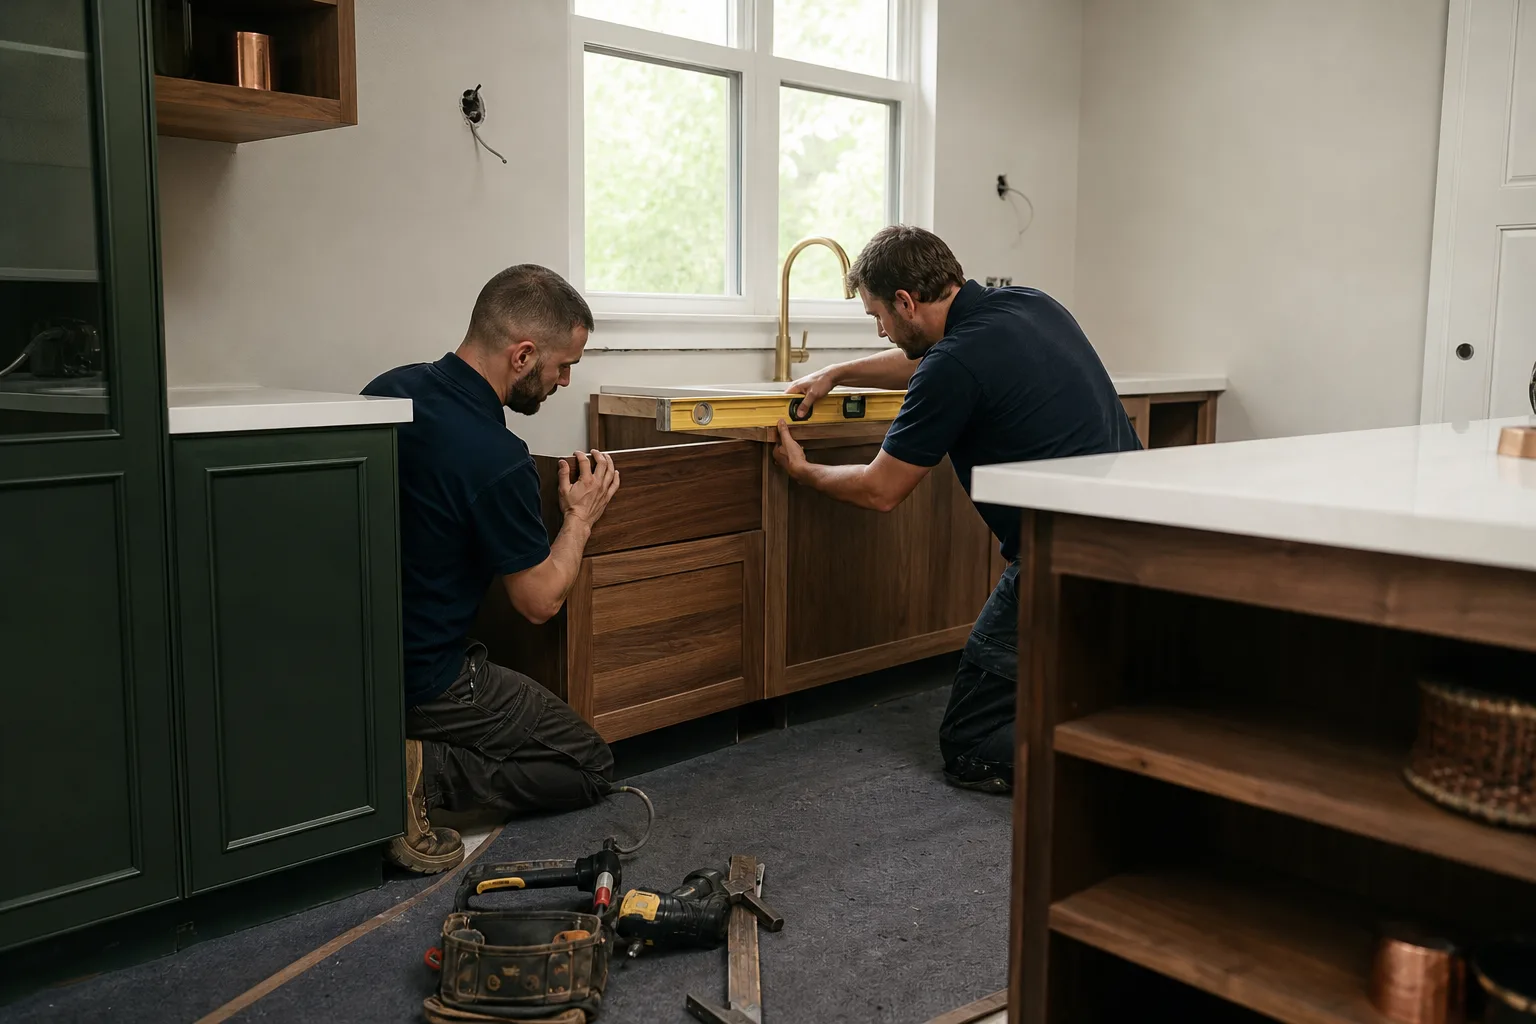
The first step in a kitchen remodel is a site conditions walk, not a budget. Before any dollar figure means anything, someone has to open your electrical panel, look at where the plumbing stubs actually sit, trace the exhaust path, and read the slab. A budget set before that walk is a number built on guesses, and in Homestead those guesses tend to get expensive the week demo starts. If you want that walk done properly, call (866) 344-6796 and we’ll schedule it.
We’ve sat at a lot of Homestead kitchen tables and watched homeowners slide a phone across the table with the board on it before anyone had looked at whether their 150-amp panel can carry an island circuit, or whether the plumbing lands on the right wall for the layout they’ve been dreaming about. The vision is the fun part. The walk is the part that decides whether the vision survives contact with the house.
Why “Set a Budget First” Is the Wrong Advice for a Homestead Kitchen
Every guide you’ll read says the first step is setting a budget. We understand why they say it, and we think it’s backwards for most houses in this city. Here’s the reason: Homestead’s housing stock is a patchwork. You’ve got concrete-block and CBS homes left over from the early farm-town years, subdivisions built or rebuilt through the 1980s and 2000s, and a newer wave of construction out on the western and southern edges. Three kitchens on the same street can have three completely different electrical configurations, slab layouts, and plumbing runs. A budget drawn up before anyone has looked inside the walls is a budget for a house that may not be yours.
We’ve learned this the plain way over the years. A homeowner budgets for a straight cabinet swap, then demo reveals a 1950s ranch with a panel that can’t take the new range and no room for the island circuit she wanted. Now the electrical work is real money, the layout changes, and the number she set in January is meaningless by March. None of that is a surprise if you look first. All of it is a surprise if you don’t.
After Hurricane Andrew flattened whole sections of this city in 1992, Homestead rebuilt under some of the strictest wind-load and product-approval rules in the country. That building culture carries into remodeling. Plenty of the homes we walk into have known post-Andrew electrical and slab patterns, and we’ve been through enough of them to recognize the quirks before we start measuring. That recognition is worth more than a ballpark number on a phone call.
What a Real Site Conditions Walk Covers in a Homestead CBS Home
A proper walk takes longer than twenty minutes. It should touch four things, and if your contractor skips any of them, ask why.
- Panel capacity and breaker availability. We open the panel and count what’s there. Does the existing service carry the new range, hood, dishwasher, and any island circuits? If it doesn’t, that’s a scope item that has to be on paper before you pick a tile, not after.
- Plumbing stub locations relative to the proposed layout. Moving a sink six feet across a slab is a different job than keeping it where the drain already sits. Where the stubs land decides a lot about layout.
- Ventilation and exhaust paths. Range hoods need a route out. In single-story ranch homes, that route sometimes runs into framing or a wall you didn’t plan to open. We trace it before we promise a hood.
- Slab condition, if utility runs are planned. Flat, low-lying limestone terrain and a high water table here mean slab work needs a real look, not an assumption. If we’re cutting the slab for a new drain, that’s a decision made with eyes open.
Nothing on that list is glamorous. All of it is the difference between a scope that holds and a change order you didn’t see coming.
Miami-Dade Permit Scope: Figure It Out Before the Design Is Final
The other thing the first step has to settle is what requires a permit. In Miami-Dade County, electrical changes, plumbing changes, and any structural work all trigger permits, and permit requirements affect design decisions. If you design a kitchen around a layout and then discover during permitting that the plan needs to change, you’re paying to redesign something you already approved. We pull permits and get inspections signed on every eligible job, and part of the reason we do it up front is that the permit review is a checkpoint in your favor. The permit inspector works for you, not for us.
This is where the local construction culture matters. Miami-Dade’s High-Velocity Hurricane Zone rules and product-approval standards are unforgiving, and crews from neighboring counties trip on them. For a kitchen remodel, that mostly shows up around structural walls, new openings, and any exterior door or window change. Getting that sorted before the first cabinet is ordered keeps the schedule honest.
A Written Scope Is a Deliverable, Not a Formality
The first real document a kitchen remodel should produce is a written scope, with every allowance defined, before a contract gets signed. An allowance that isn’t on paper is a surprise waiting for a date. When the allowance for cabinets, counters, or flooring is a vague line item, the homeowner eats the overage. When it’s spelled out, and every price change arrives as a written change order before work proceeds, the number you agreed to in the beginning is the number you’re living with at the end.
Here’s how the pricing tends to land in Homestead once the walk is done, so you have a frame for what the scope will show:
| Kitchen work | Typical Homestead range |
|---|---|
| Full kitchen remodel | $14,000 – $45,000 |
| Small kitchen remodel | $9,000 – $20,000 |
| Cabinet installation | $4,000 – $13,000 |
| Countertop installation | $2,000 – $6,500 |
| Kitchen island installation | $3,000 – $10,000 |
| Backsplash installation | $800 – $2,500 |
Notice the island range. If the panel can’t carry the circuit, an island that looked like a $4,000 line can turn into something else entirely. That’s the whole point of walking first. If you want the wider picture of what we do, our Kitchen Remodeling page lays out the trades and materials, and you can read about our local process on Kitchen Remodeling in Homestead.
Free Estimate vs. Real Pre-Construction Assessment
A twenty-minute walkthrough produces a ballpark. That’s fine if you’re kicking tires. It is not a budget. A real pre-construction assessment takes the time to open the panel, look at the stubs, trace the exhaust, and read the slab, because that’s what your budget is built on. When that assessment is done by someone with real experience behind them, the scope tends to hold up through construction. Our crew members bring up to 28 years of hands-on experience to the work, and on a walk that shows up as knowing where to look first.
We use brand-name materials you can look up rather than mysterious brands off a van. KraftMaid and Wellborn cabinets are common choices, James Hardie siding comes up when a kitchen remodel opens onto an exterior wall, and Cambria counters show up in the higher-end kitchens. You’ll get a free second opinion on any written estimate you’ve received, and if you’re a senior or veteran, ask about the permanent 10% discount.
FAQs
The first step is a site conditions walk that checks your panel capacity, plumbing stubs, exhaust path, and slab before any budget is set. A budget drawn up before that walk is built on guesses, and in Homestead those guesses tend to change once demo starts. Call (866) 344-6796 to schedule the walk.
Kitchen remodeling in Homestead typically runs $14,000 to $45,000, with small kitchens from $9,000 to $20,000. The exact number depends on what the site walk turns up: panel work, plumbing moves, and slab cuts all change the scope. Call for a free, no-pressure estimate.
Yes, in most cases. Electrical changes, plumbing changes, and any structural work trigger Miami-Dade permit requirements, and getting that sorted before design is final keeps you from redesigning after submission. We pull permits and get inspections signed on every eligible job.
For small repairs, often yes. A full kitchen remodel, though, starts with the walk, not with a crew showing up the same afternoon. The walk is quick to schedule; call (866) 344-6796 and we’ll find a time that works.
If you’d rather have it looked at, Barrett & Sons Construction Homestead offers a no-pressure assessment in Homestead. We’ll open the panel, look at the stubs, and put a written scope in front of you before you sign anything. Barrett & Sons Construction Homestead backs every completed job with the written 90-Day Done Right Promise and answers the phone with a live person, day or night, at (866) 344-6796.
Written by the team at Barrett & Sons Construction Homestead, serving Homestead, FL.