Free written scope consultation - allowances, timeline, and change-order rules on paper before a single trade is scheduled
Construction Before & After in Homestead, FL
Pictures settle arguments that sales talk can’t. A before shot shows what a Homestead house looked like when we arrived; the after shows what it looks like when the inspection sticker is signed and the 90-Day Done Right Promise is in hand. These write-ups follow real job types we run in Homestead, and each one follows the same pattern: the problem, the work, the result.
Styles & brands we work with
- Kitchen remodeling
- Bathroom remodeling
- Home additions & ADU
- Roofing
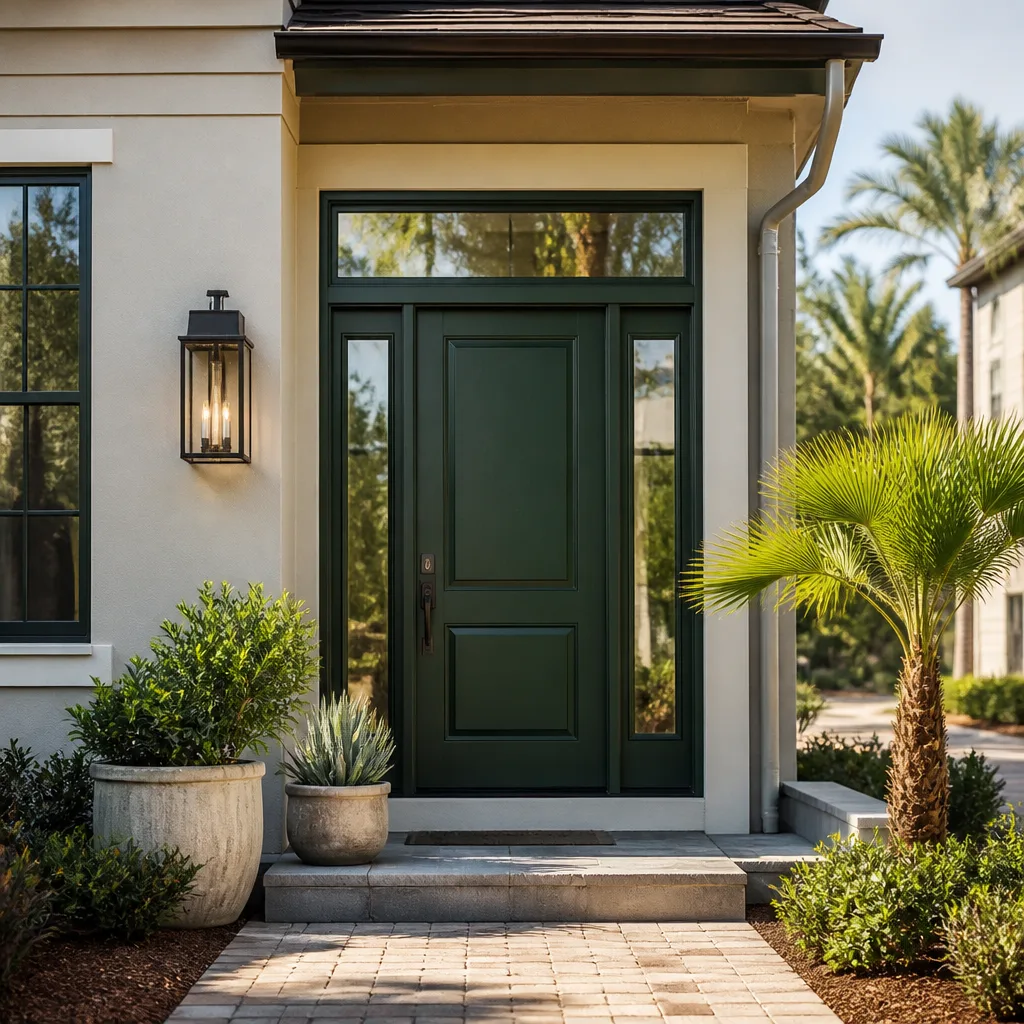
- Windows & doors
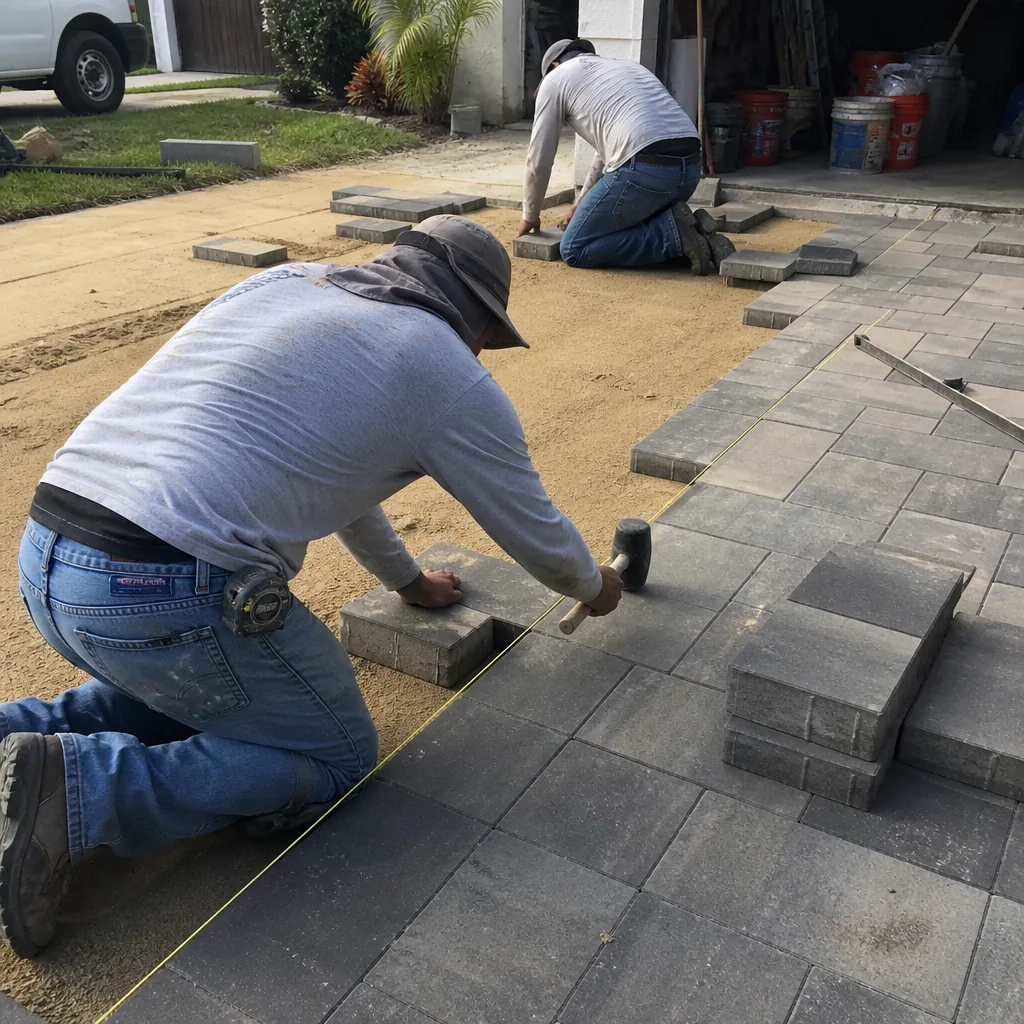
- Driveway & pavers
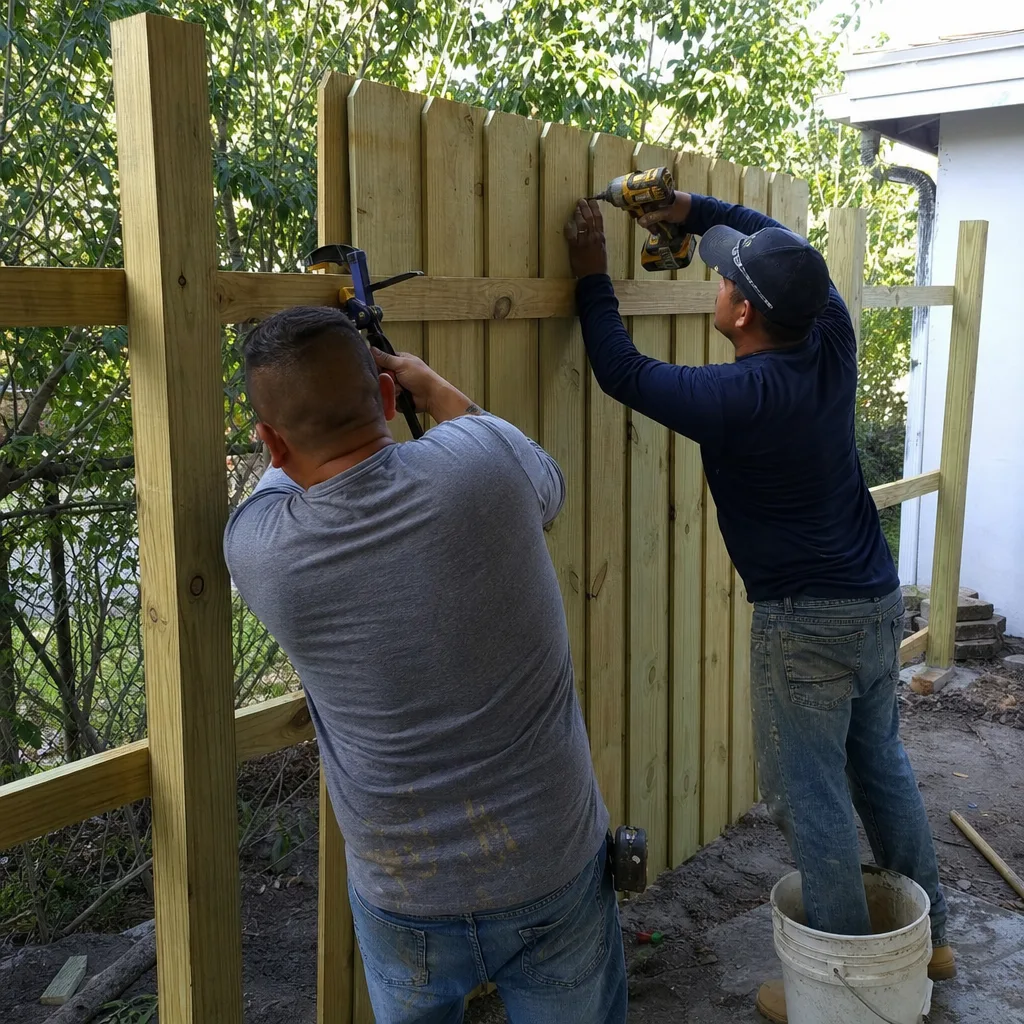
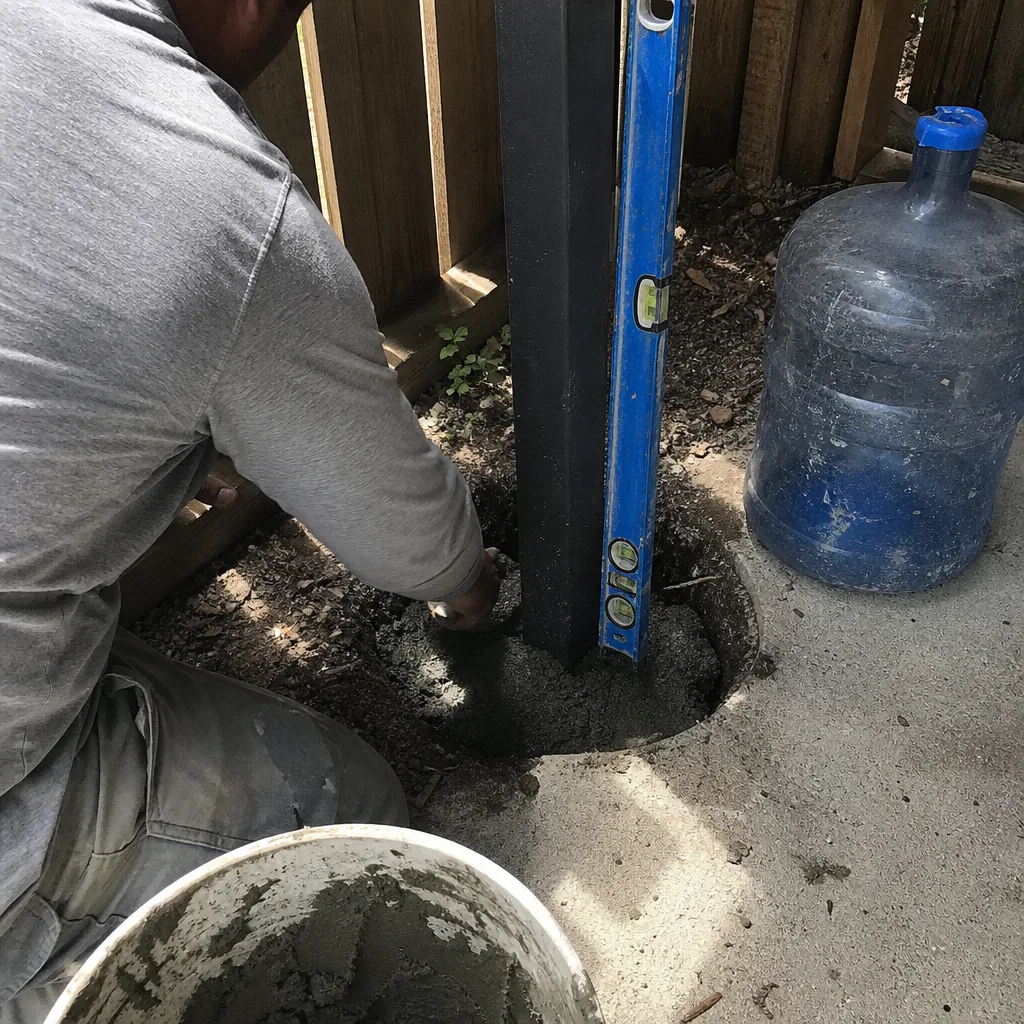
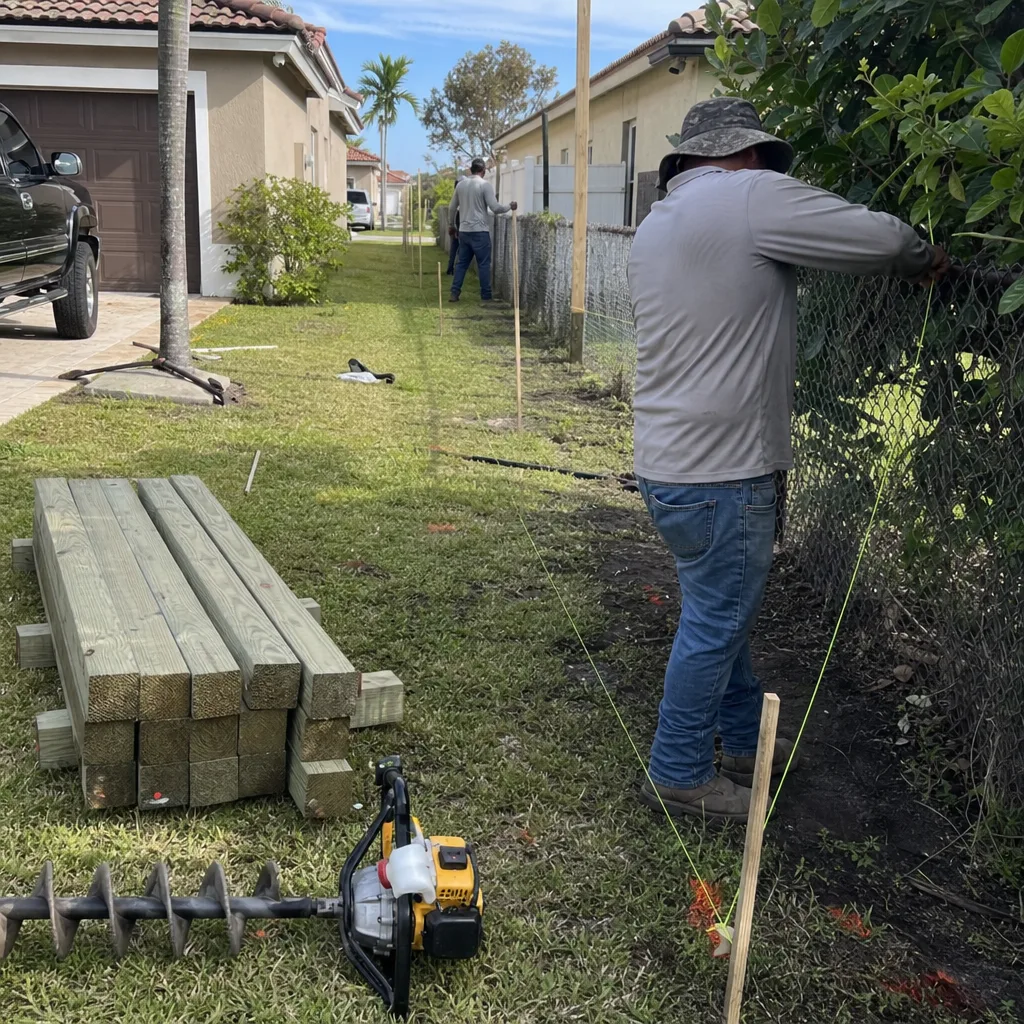
- Fence
Recent Transformations
Driveway Replacement: Cracked Concrete to Belgard Pavers in Keys Gate
 Before
 After
 Before
 After
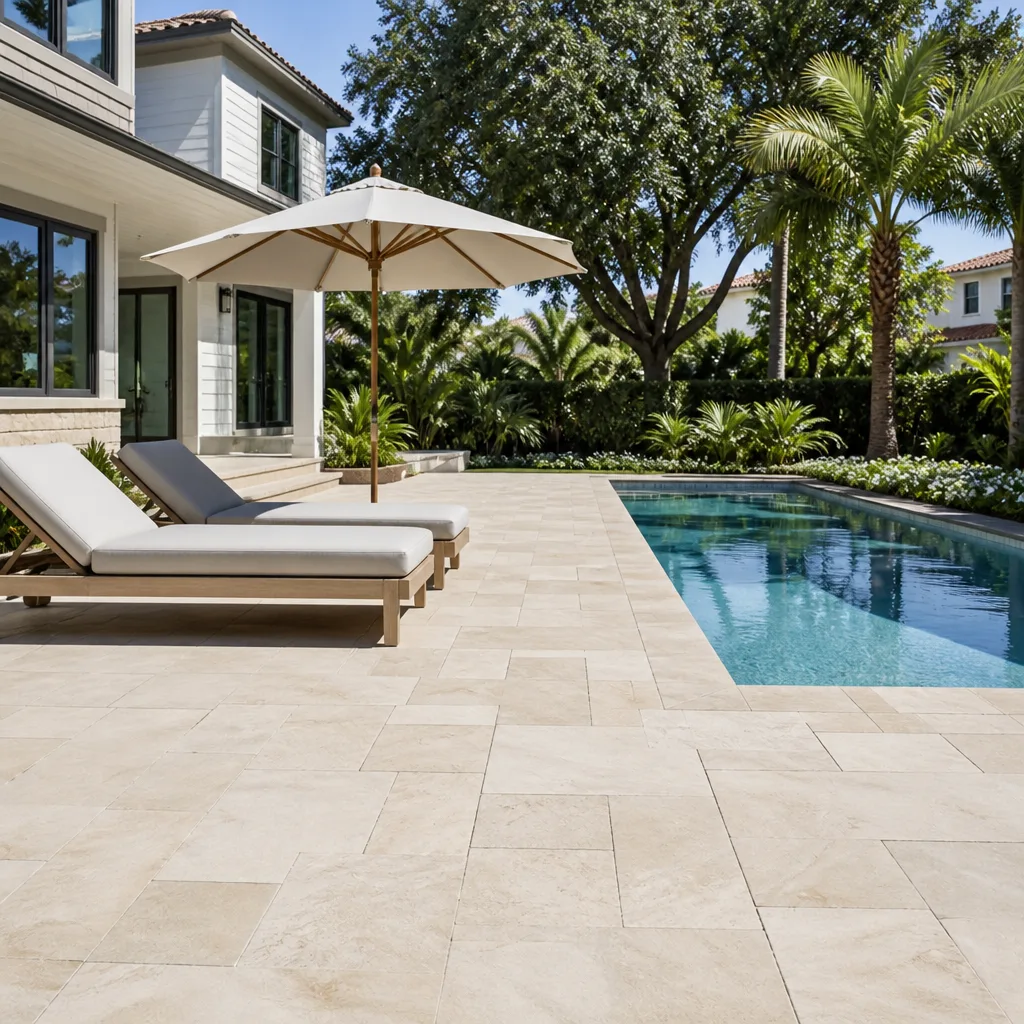
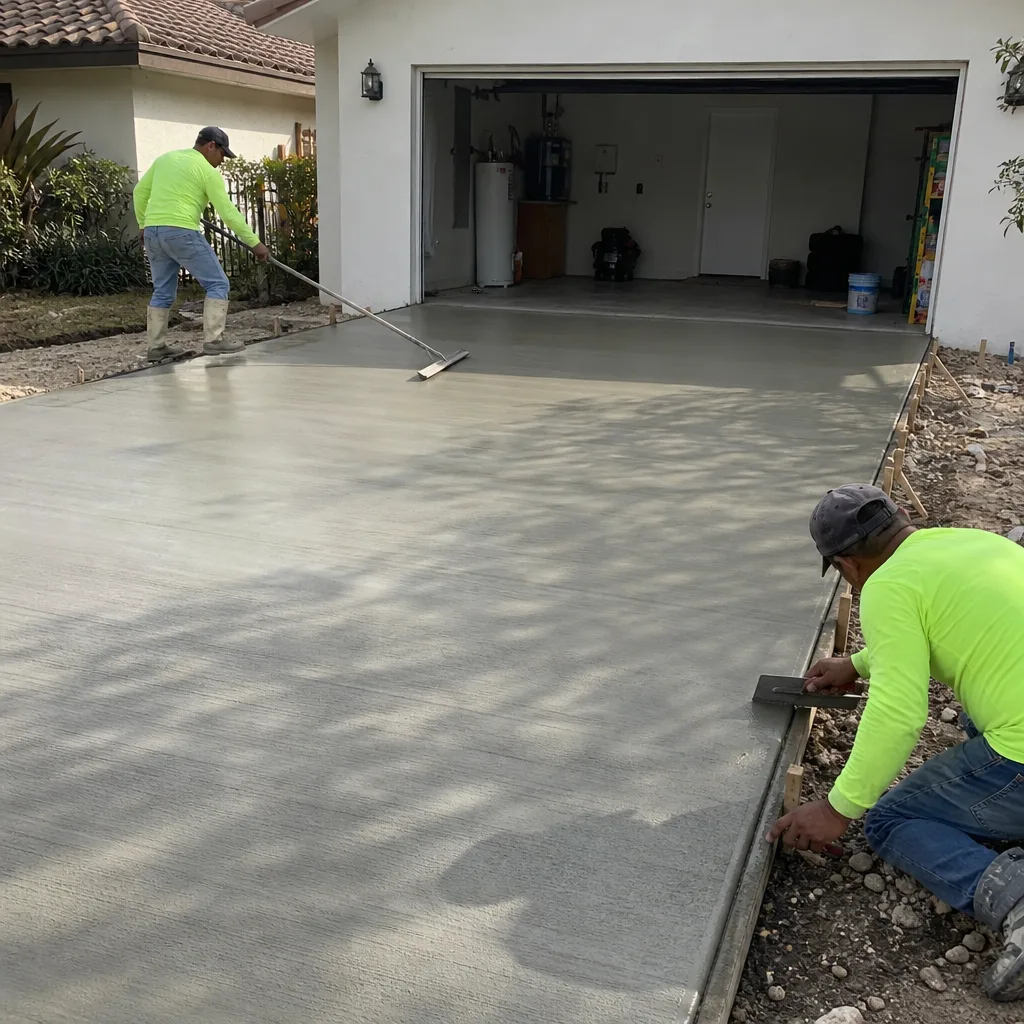
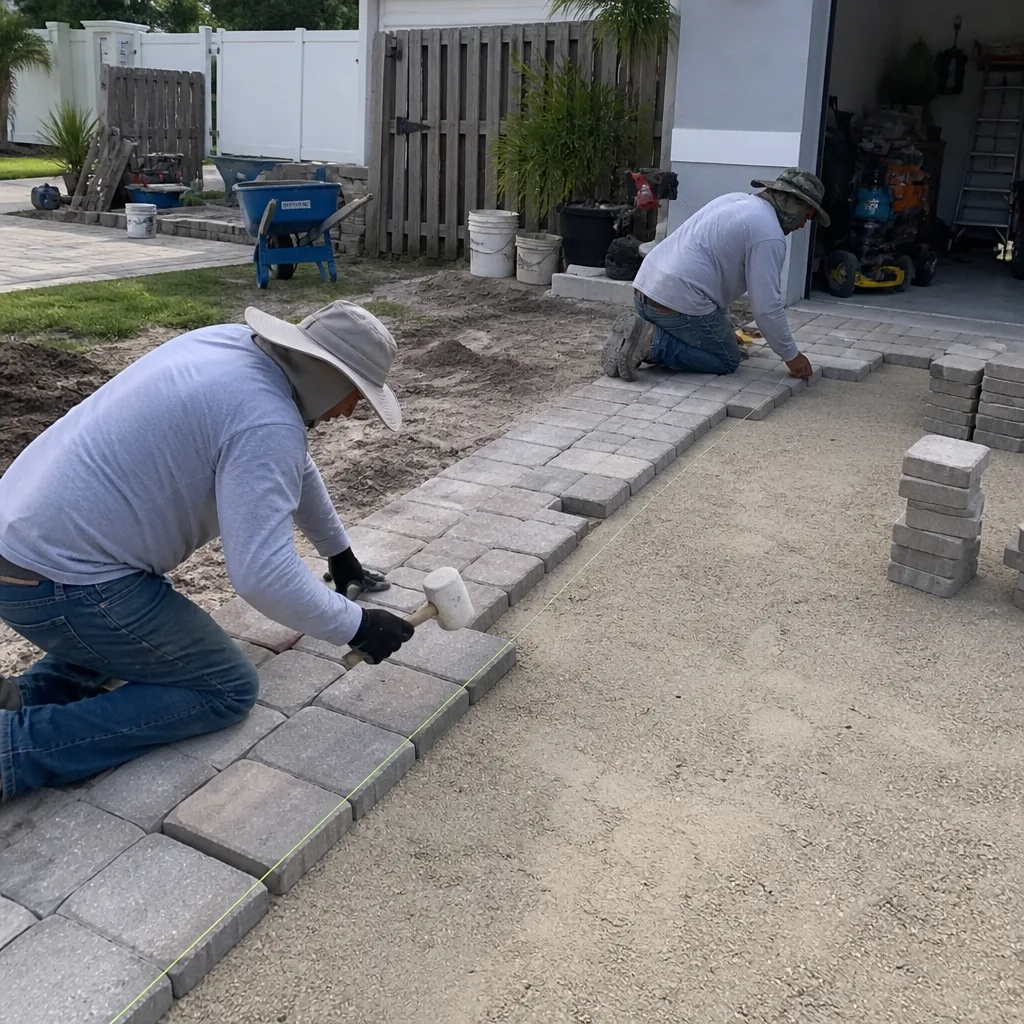
The homeowner had a cracked concrete slab that kept puddling after summer storms, and two sections had dropped from tree-root pressure. We pulled the old concrete, graded the base to shed water, and set Belgard pavers over a compacted base with edge restraint. The result is a driveway that drains instead of pooling, and if a paver ever shifts, it comes up and resets – no jackhammer required.
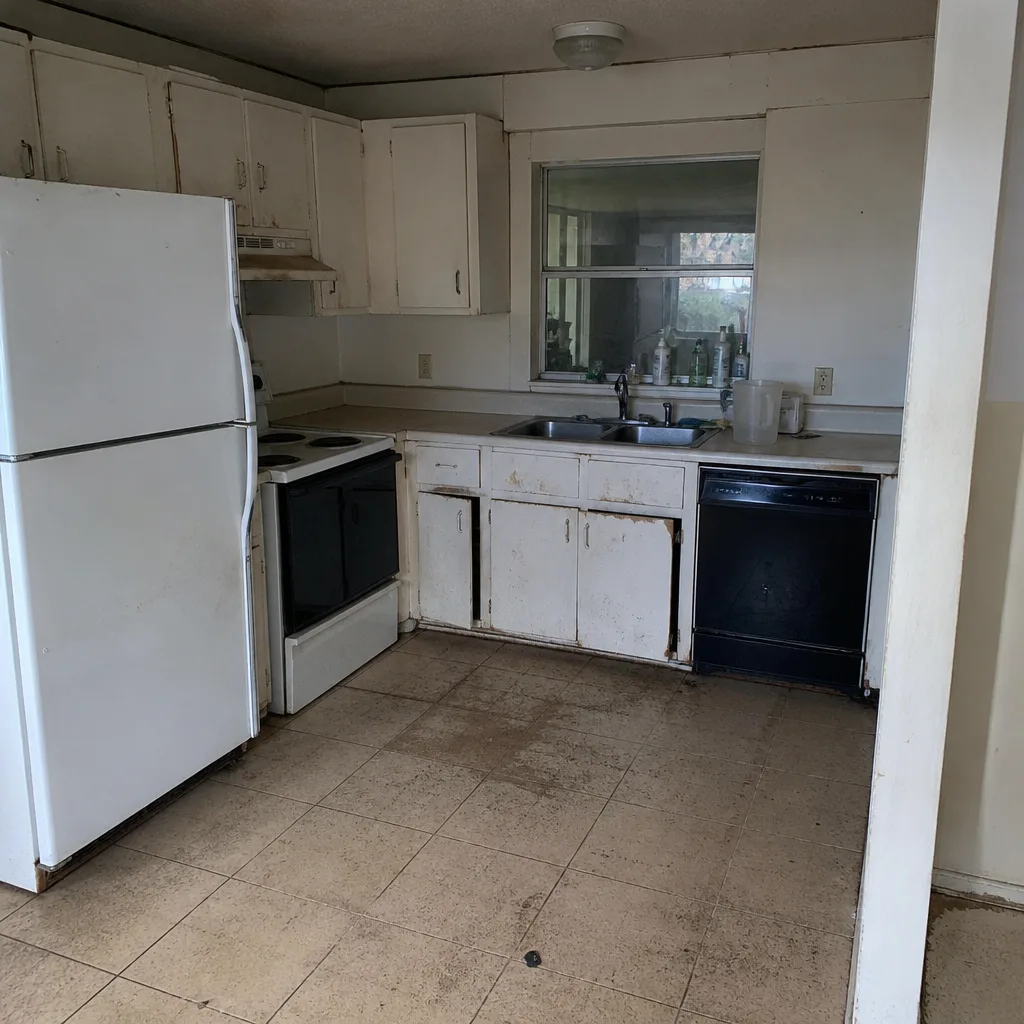
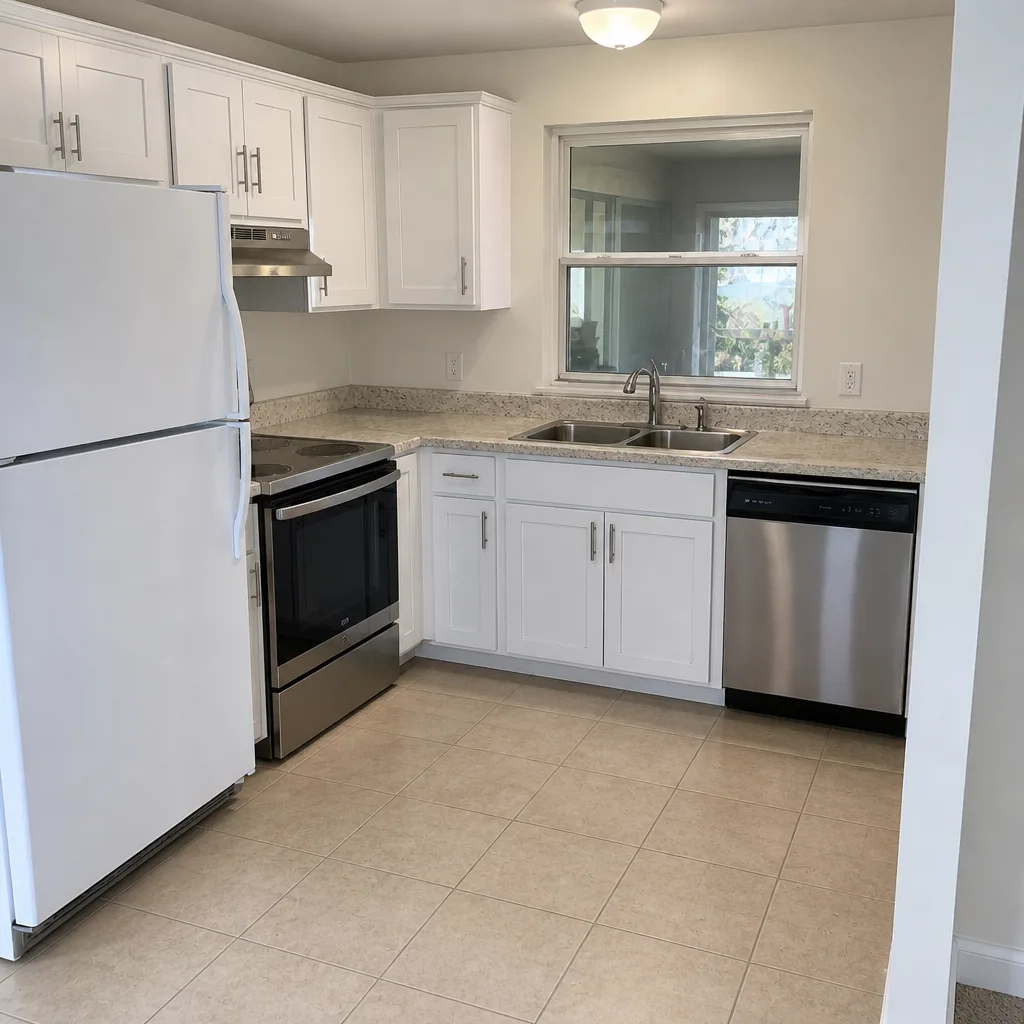
Kitchen Remodel: 1990s Oak and Laminate to KraftMaid Cabinets and Cambria Counters
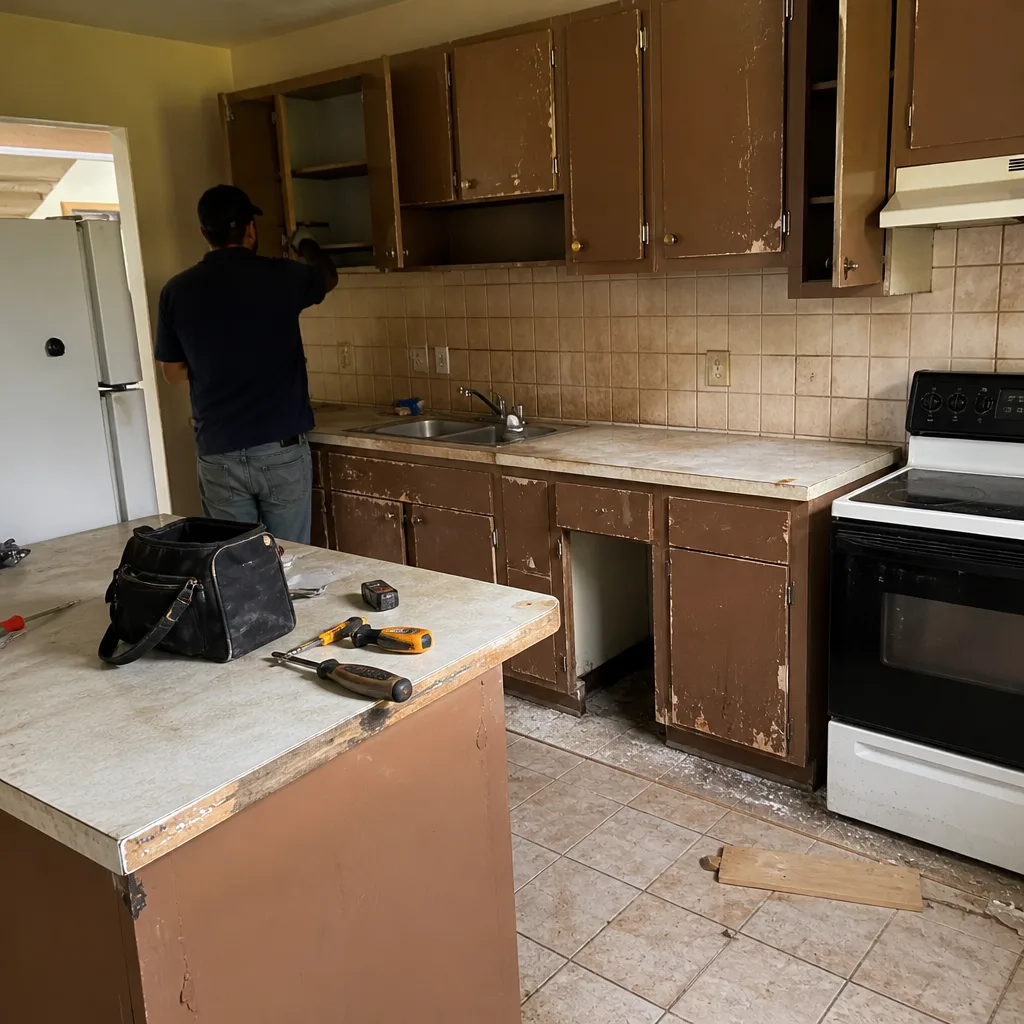 Before
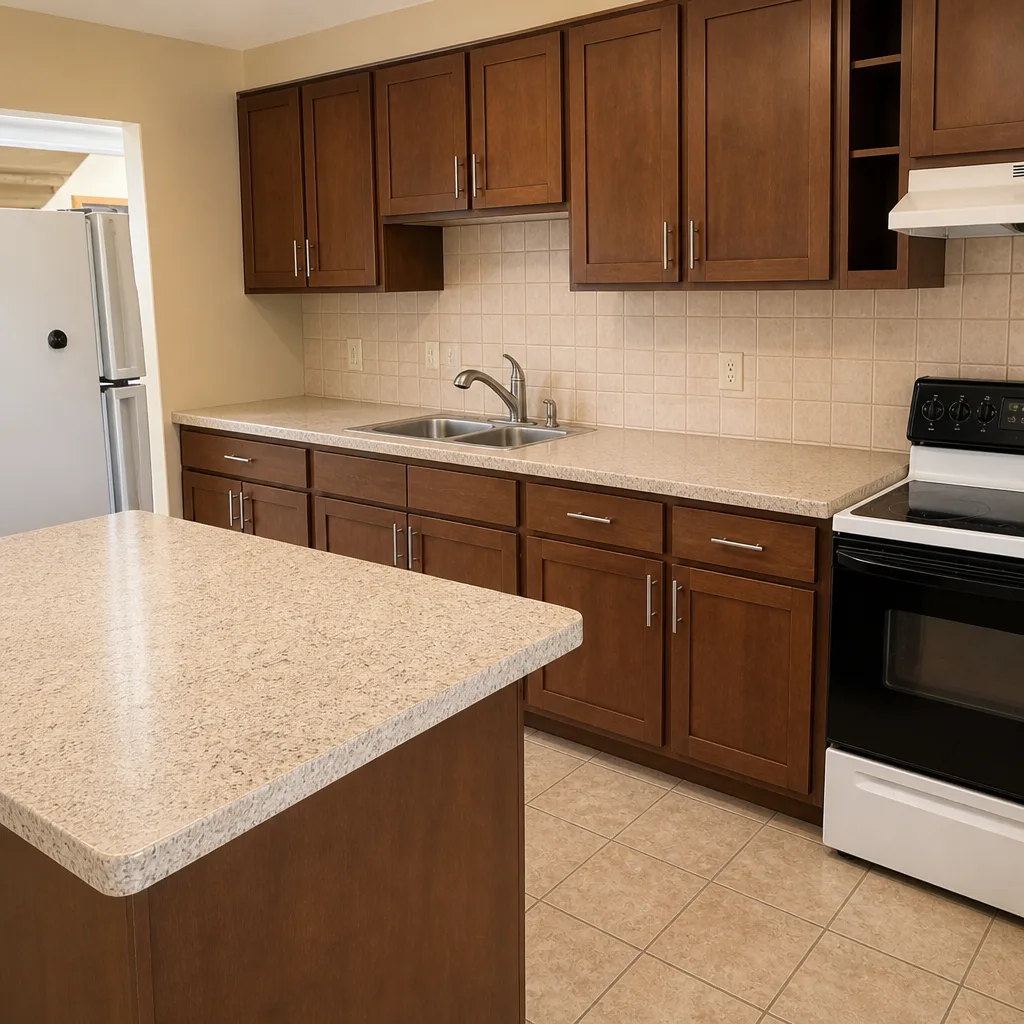 After
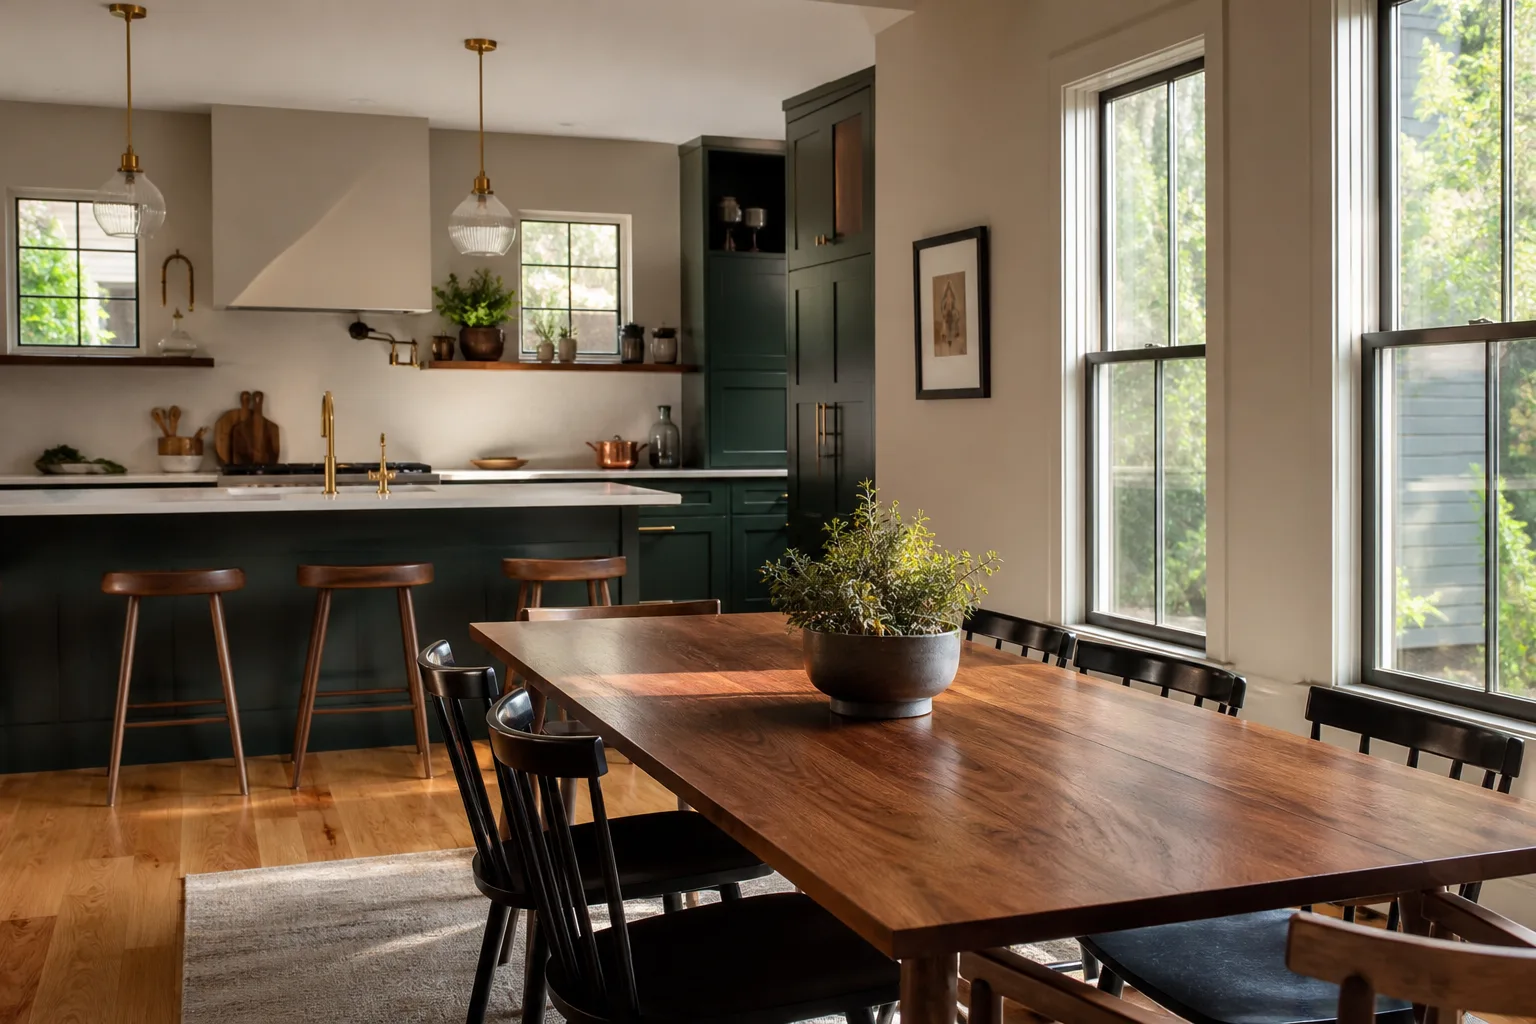
This kitchen still had its original oak cabinets and a laminate counter that had lifted at the sink seam. The cabinets were tired, the layout cut off the cook, and the range hood vented into a cabinet instead of outside. We reframed one non-bearing wall to open the room, set KraftMaid cabinets on a leveled base, and dropped in Cambria countertops with a proper outside vent. The homeowner got counter space on both sides of the range and a kitchen that reads years newer than the rest of the block.
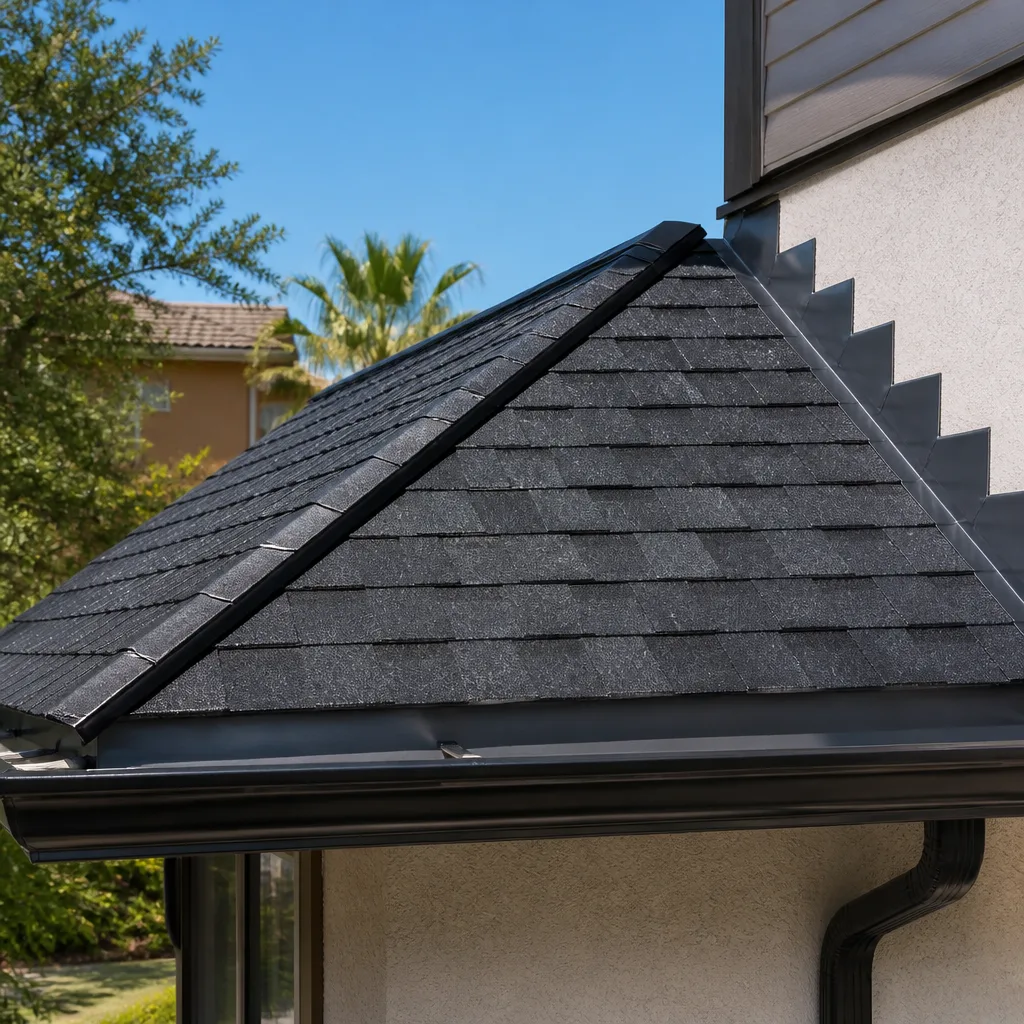
Roof Replacement: Wind-Curled Shingles to GAF Architectural Shingles
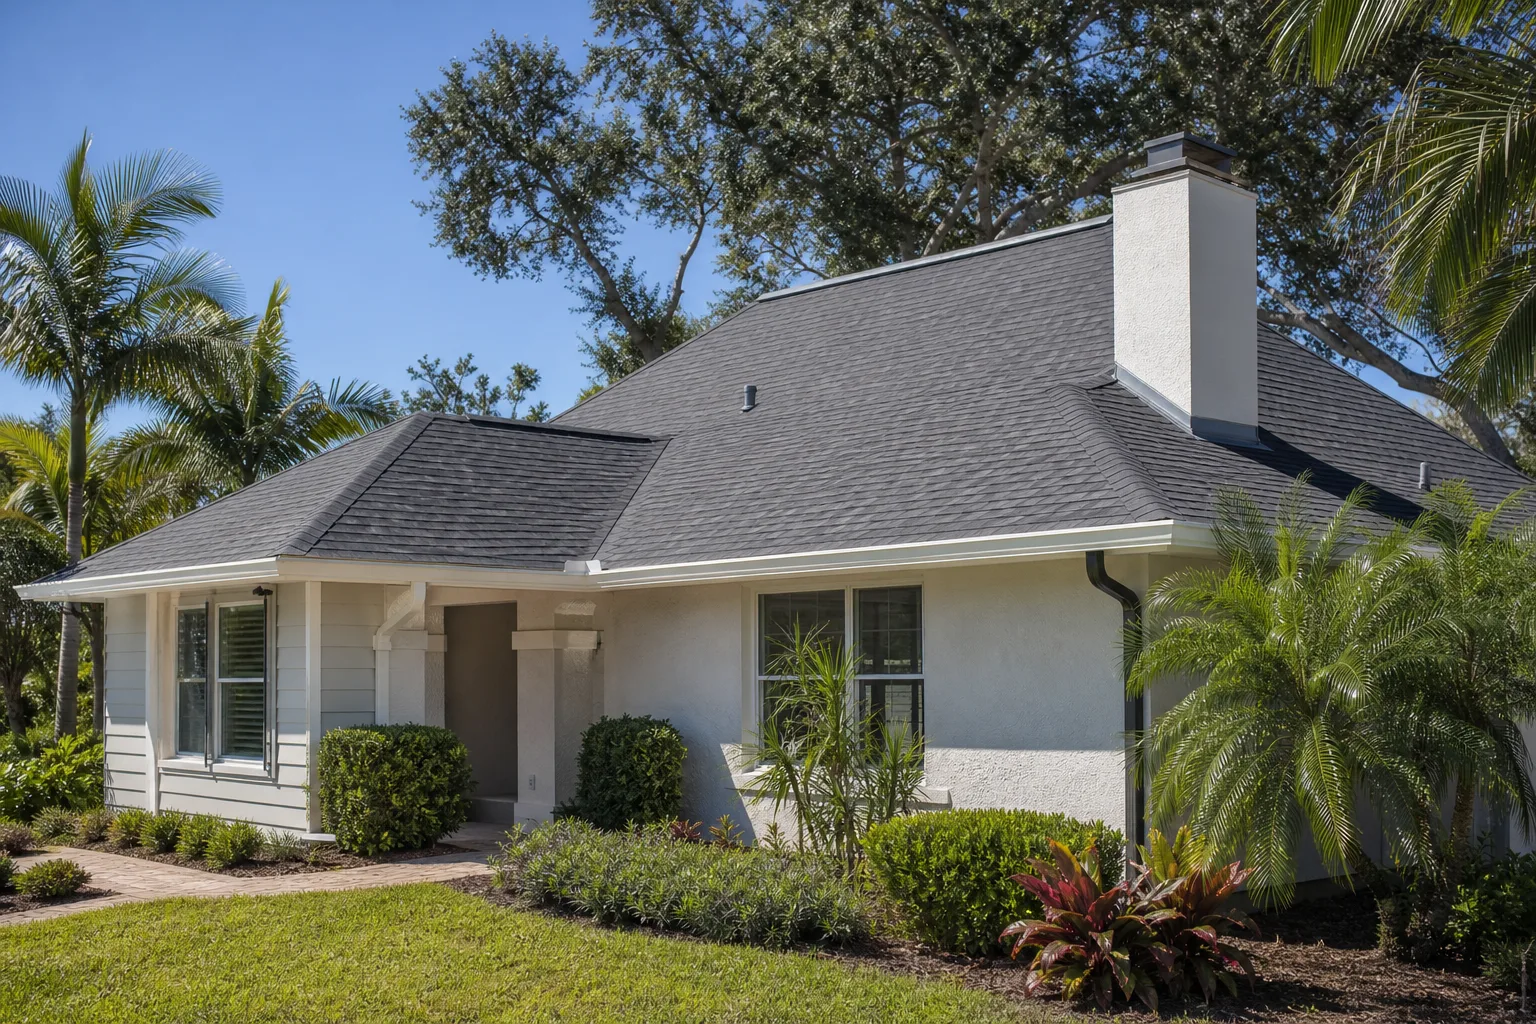
Heat and afternoon storms had worked on this roof for years – shingles curling at the edges and granules piling in the gutters. We stripped to the deck, checked and replaced soft sheathing, laid new underlayment, and installed GAF architectural shingles. The Homestead inspection passed on the first visit, and the homeowner got a written guarantee on top of the manufacturer’s coverage.
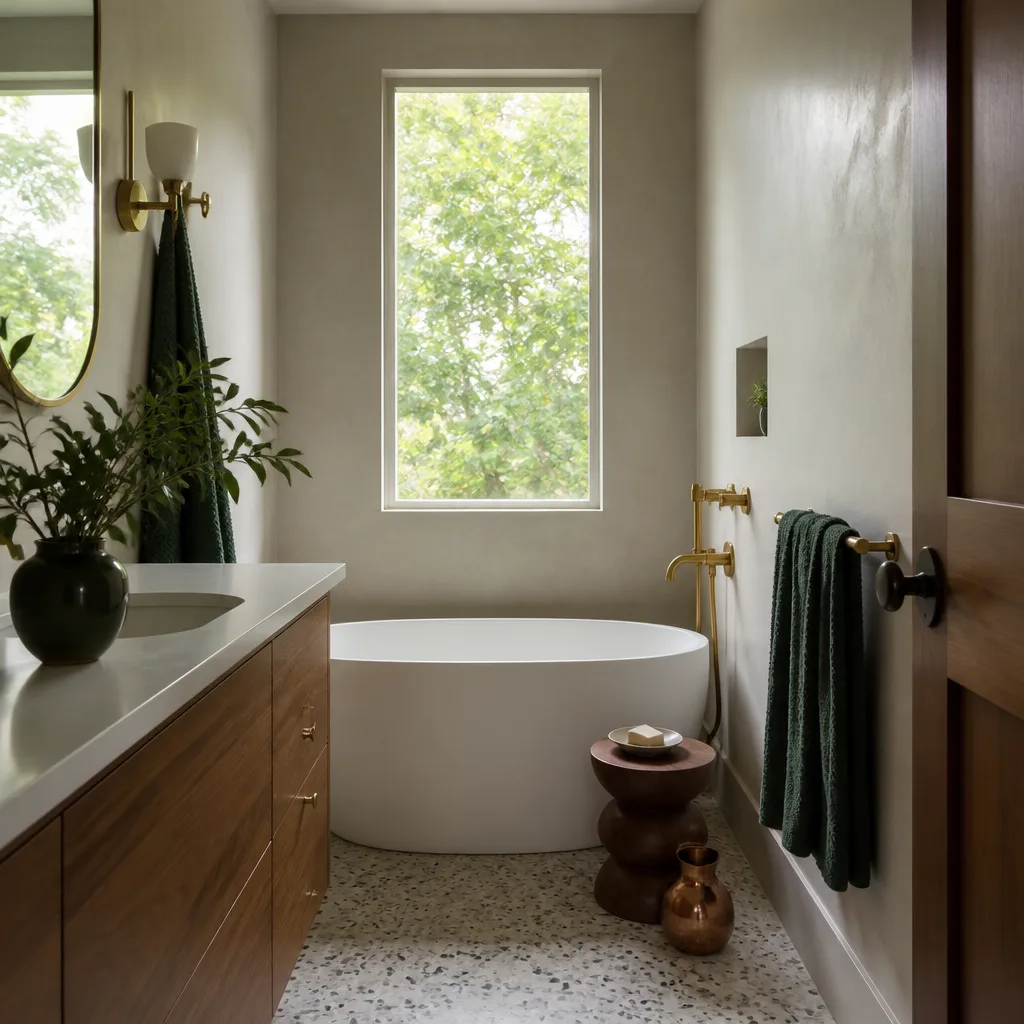
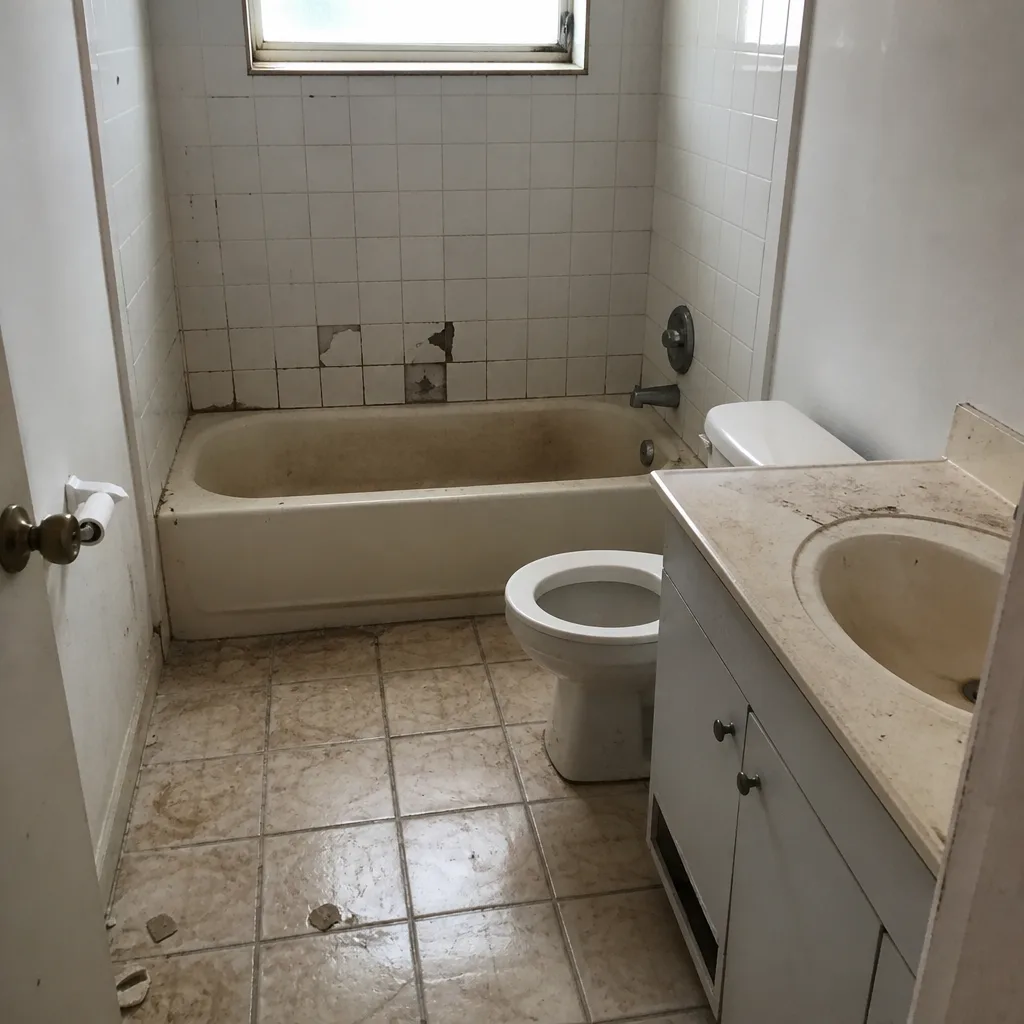
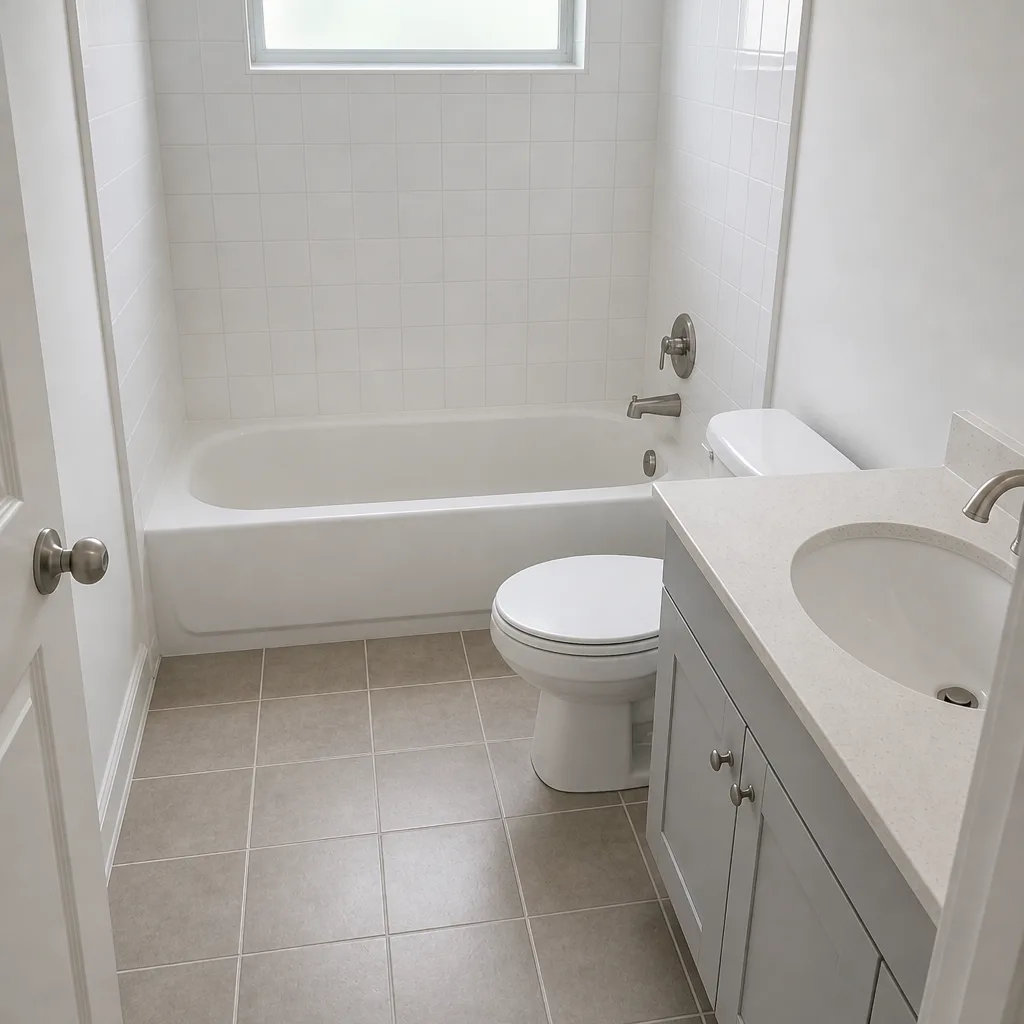
Bathroom Remodel: Leaking Shower Pan to a Walk-In Tile Shower
The shower pan had failed and water was showing up on the adjacent drywall – a small leak doing a slow amount of damage. We tore out the old pan and tile, rebuilt the waterproofing correctly, set a new prefabricated pan, and tiled a walk-in with a lower curb for easier access. The bathroom now holds up to daily use without the guest-room mildew smell that had been lingering for a year.
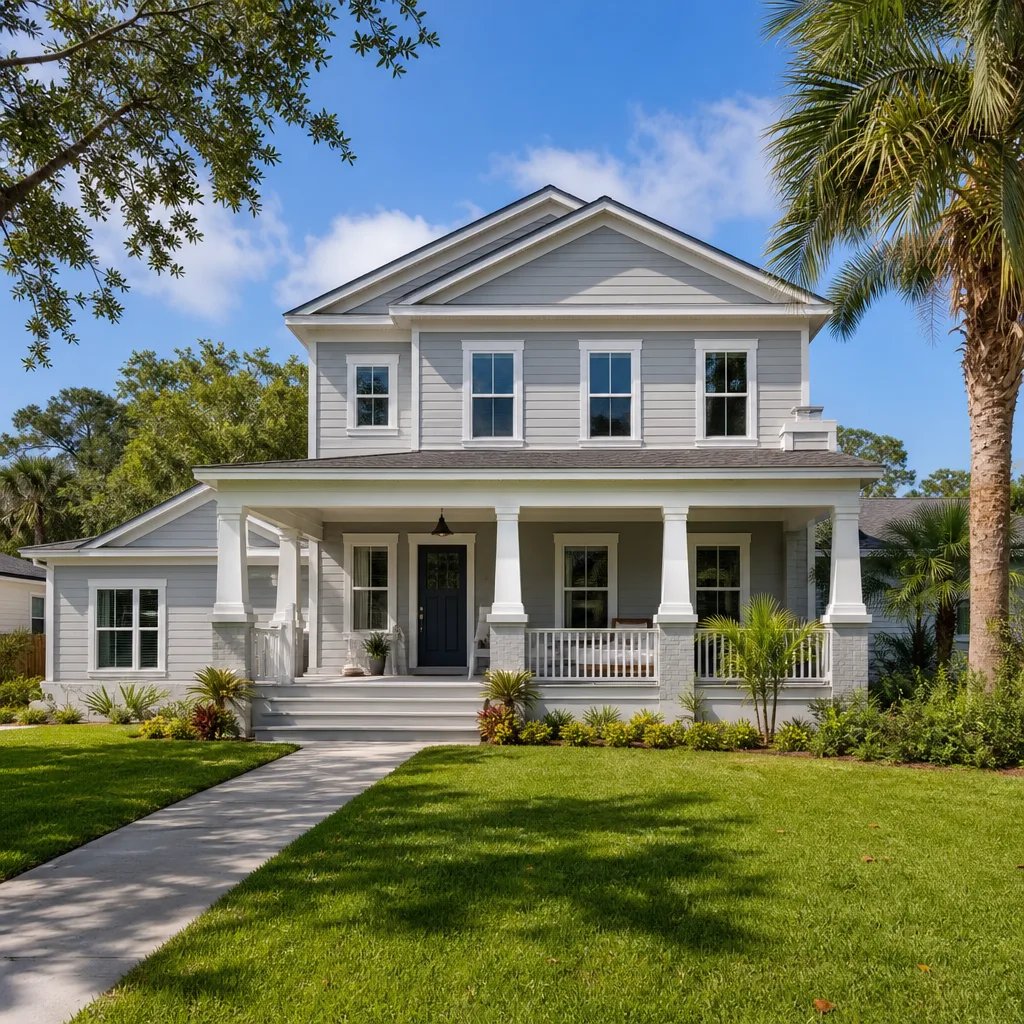
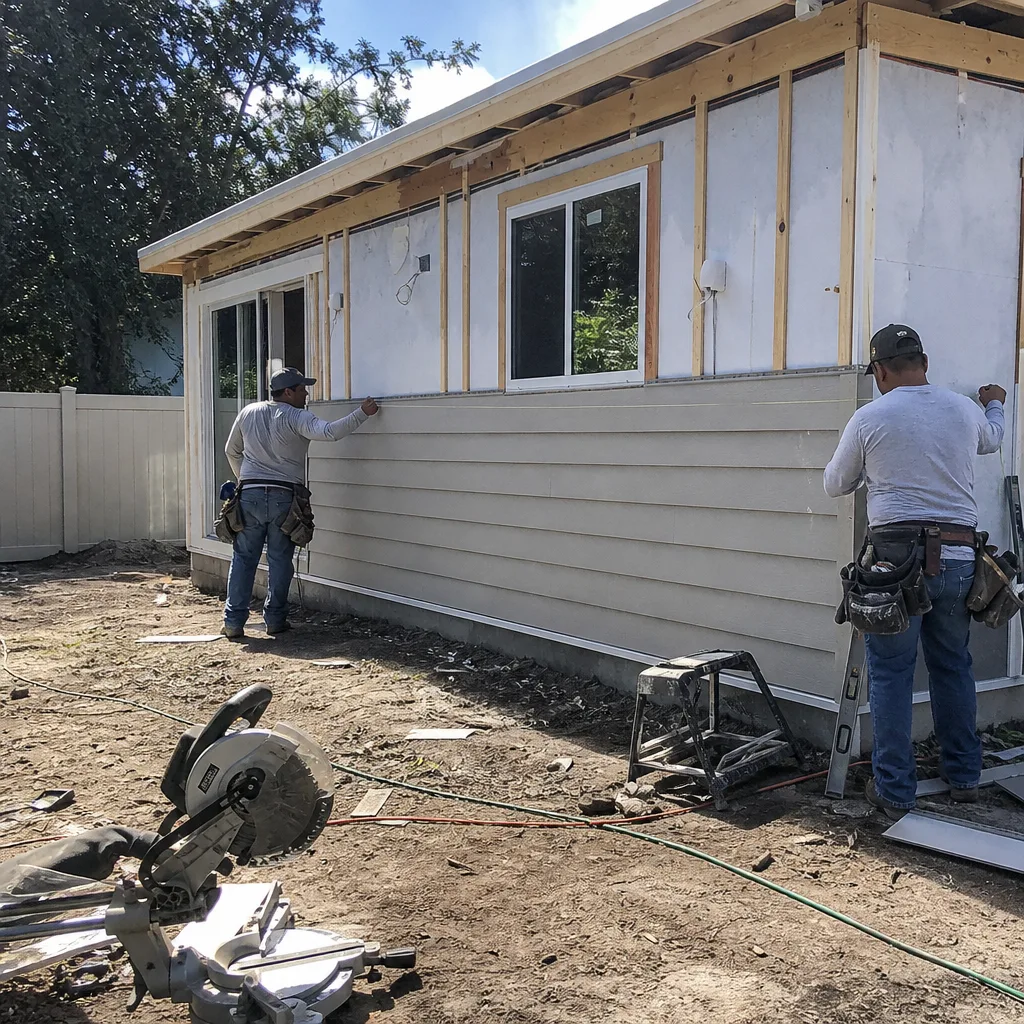
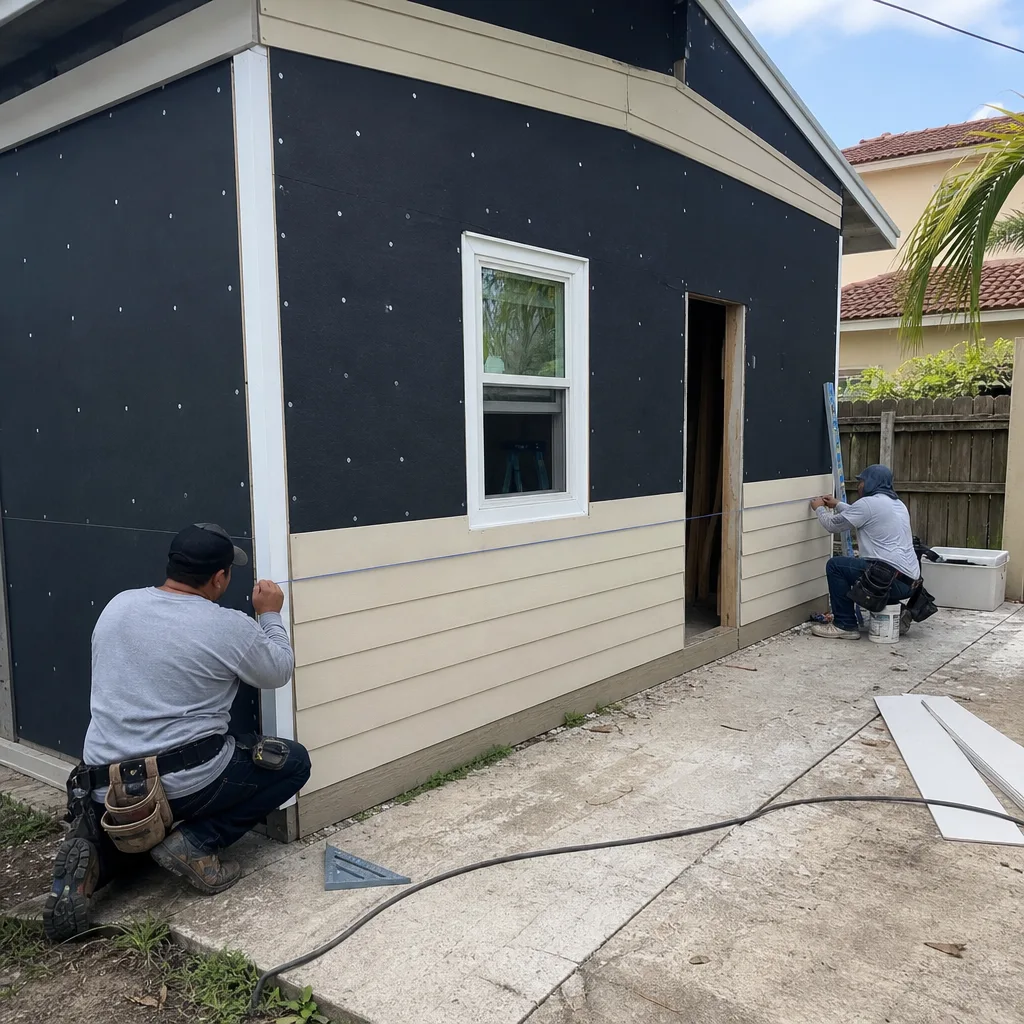
Home Addition: A Screen Room Becomes a Permitted Florida Room
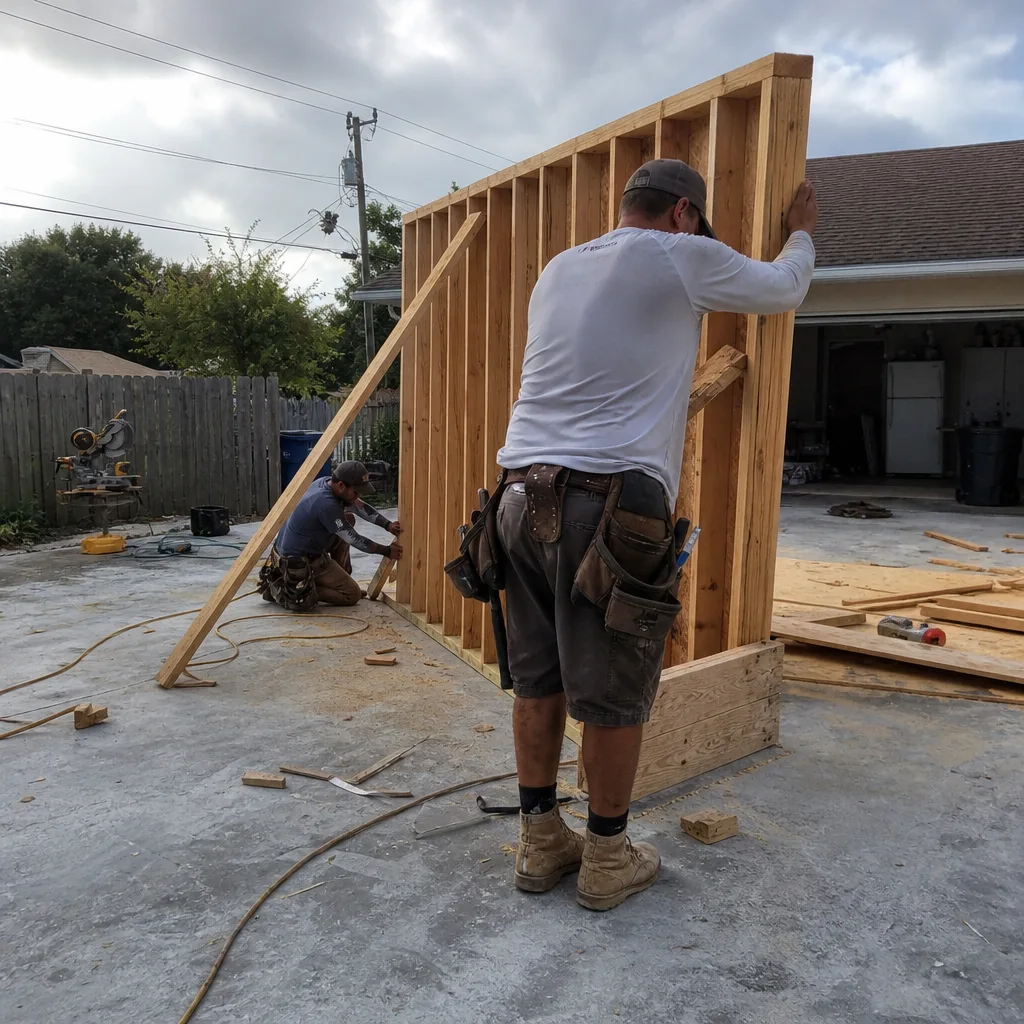
A family in Homestead wanted a real room, not a screen cage they could only use half the year. We framed and insulated the addition, tied it into the existing roofline, ran new electrical, and built it on permitted plans through the county’s review. The inspector signed off and the family gained heated square footage that counts toward resale value.
Fence Installation: Falling Wood Fence to a Code-Ready Vinyl Privacy Fence
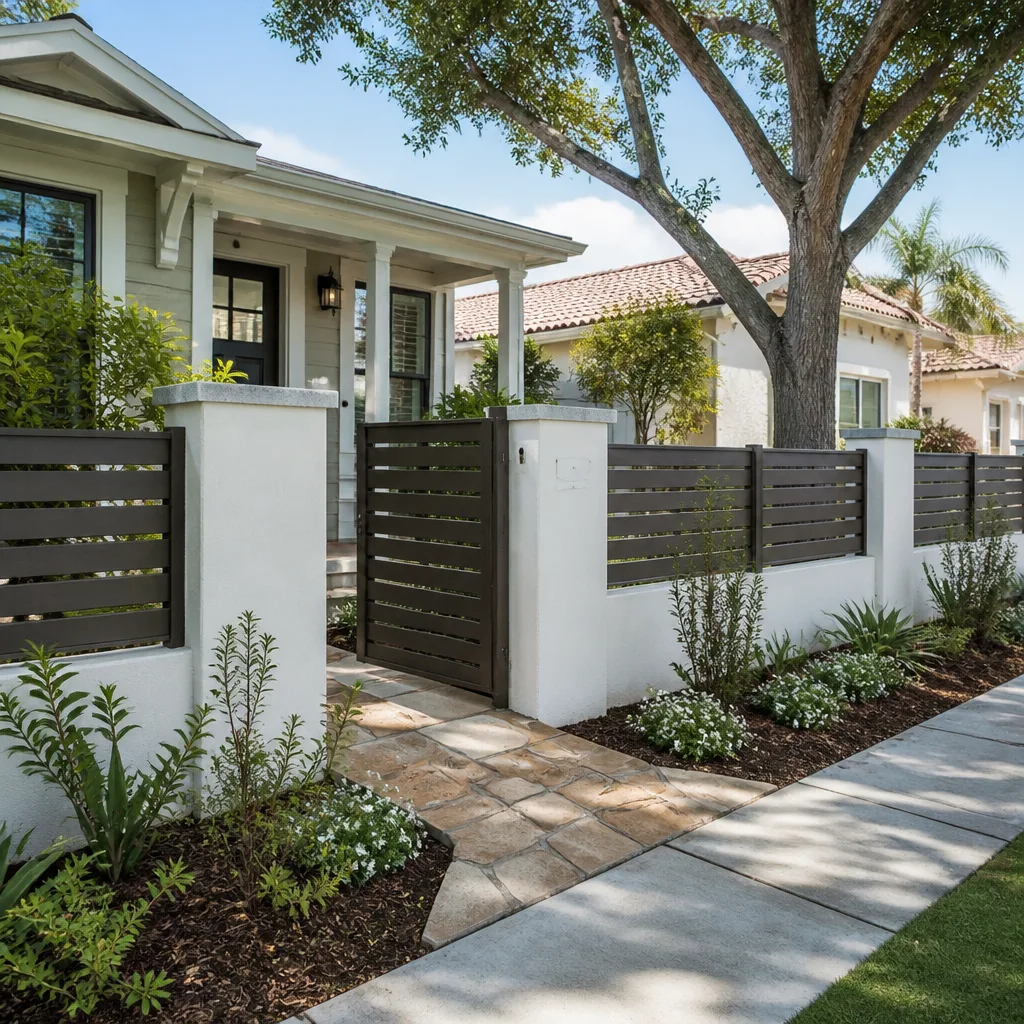
The old wood fence had heeled over after a season of wind and rain, with posts rotted at the ground line. We removed the panels, set new posts below the frost line and to the county’s height rules, and installed a vinyl privacy fence built for the local sun exposure. It’s straight, it holds in high wind, and there’s no restaining on the calendar.
Want Results Like These?
Whether you’re picturing a new kitchen, a roof that stops worrying you, or an addition that gives the family more room, the next step is free. We walk the space, talk through the scope, and put it in writing – allowances, permits, and prices included. Call (866) 344-6796 to book your estimate. Licensed & insured, and backed by the 90-Day Done Right Promise.
Written by the team at Barrett & Sons Construction Homestead.
See the difference
BeforeAfterBeforeAfterBeforeAfter