Free written scope consultation - allowances, timeline, and change-order rules on paper before a single trade is scheduled
Styles & brands we work with
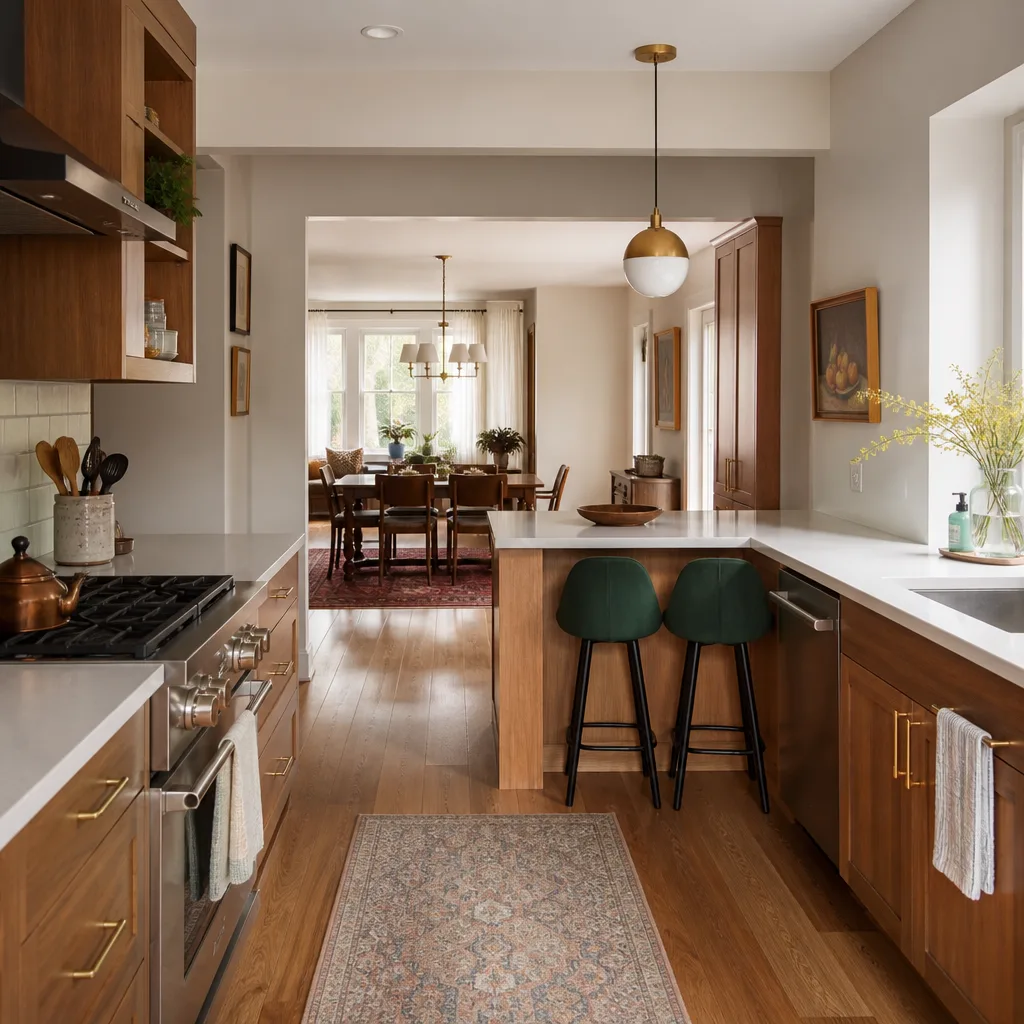
- Kitchen remodeling
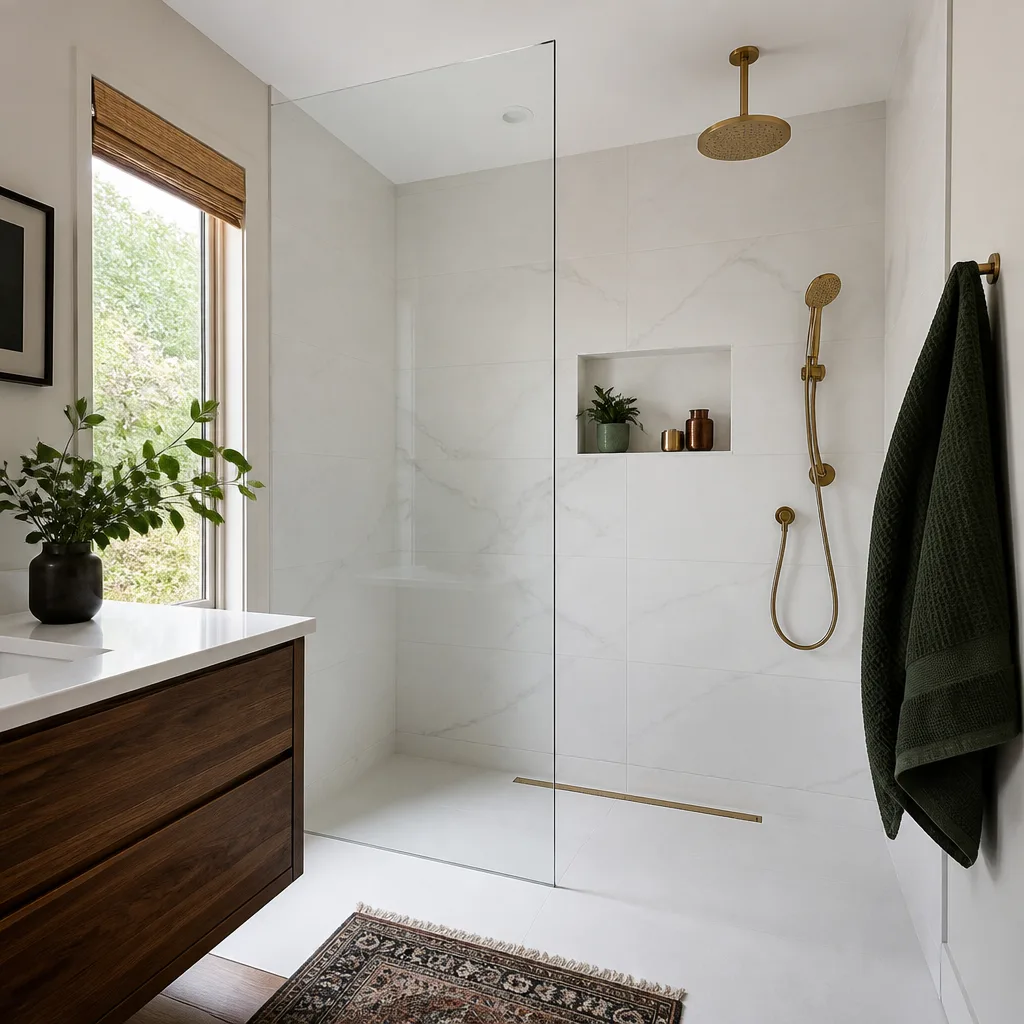
- Bathroom remodeling
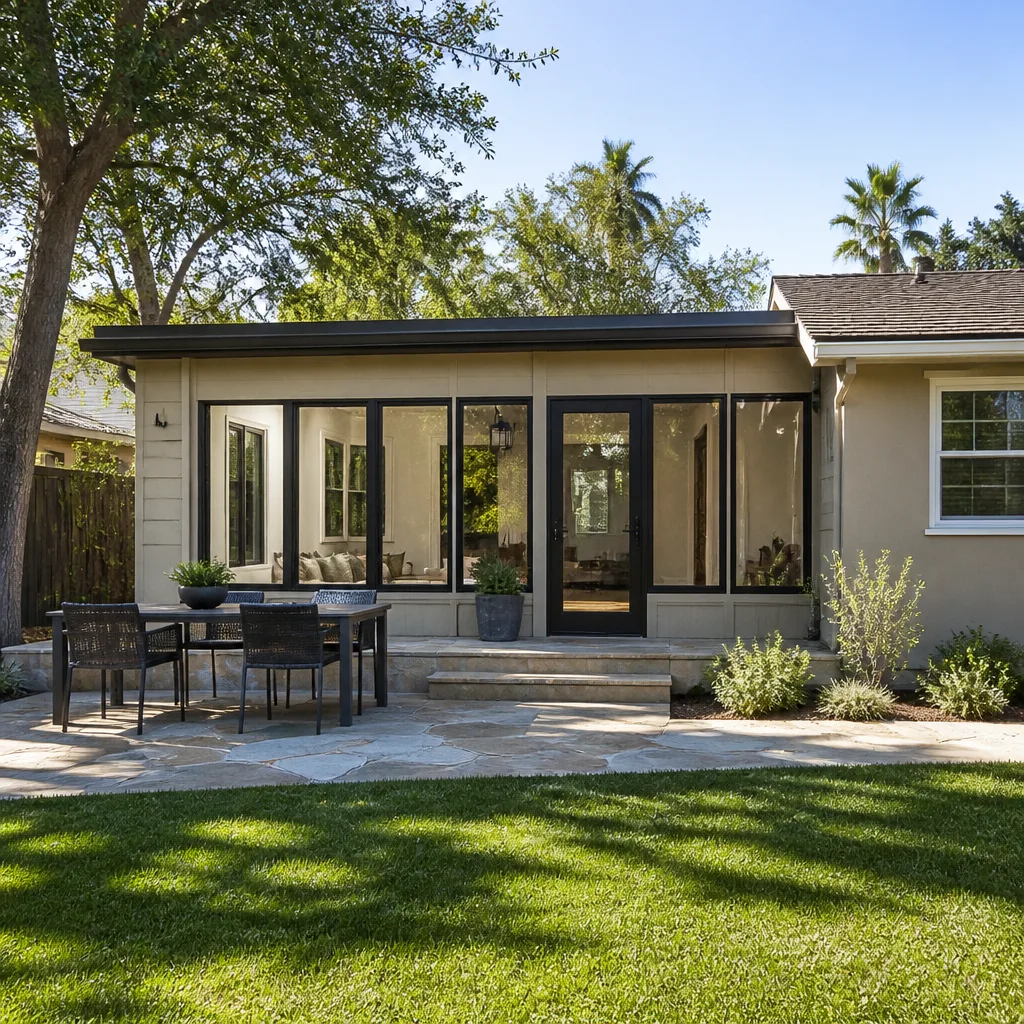
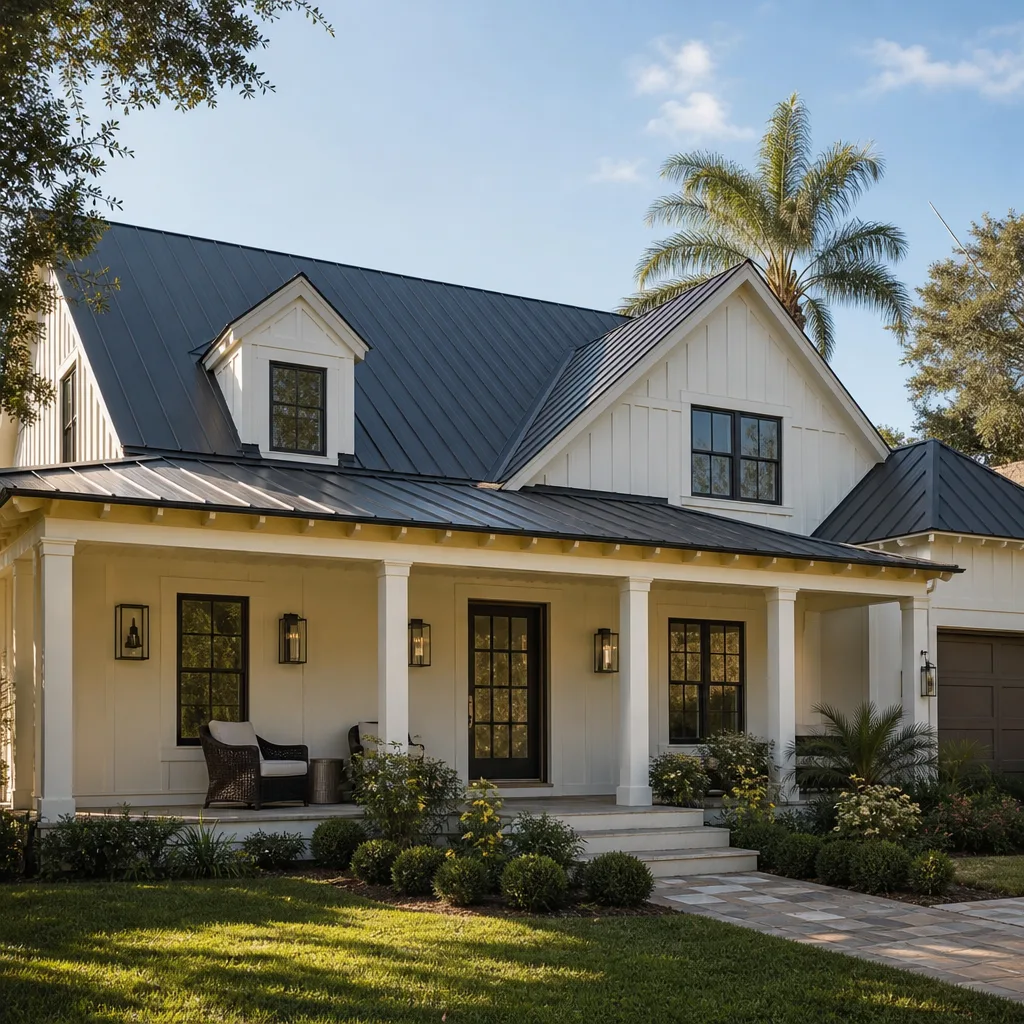
- Home additions & ADU
- Roofing
- Windows & doors
- Driveway & pavers
- Fence
See the difference
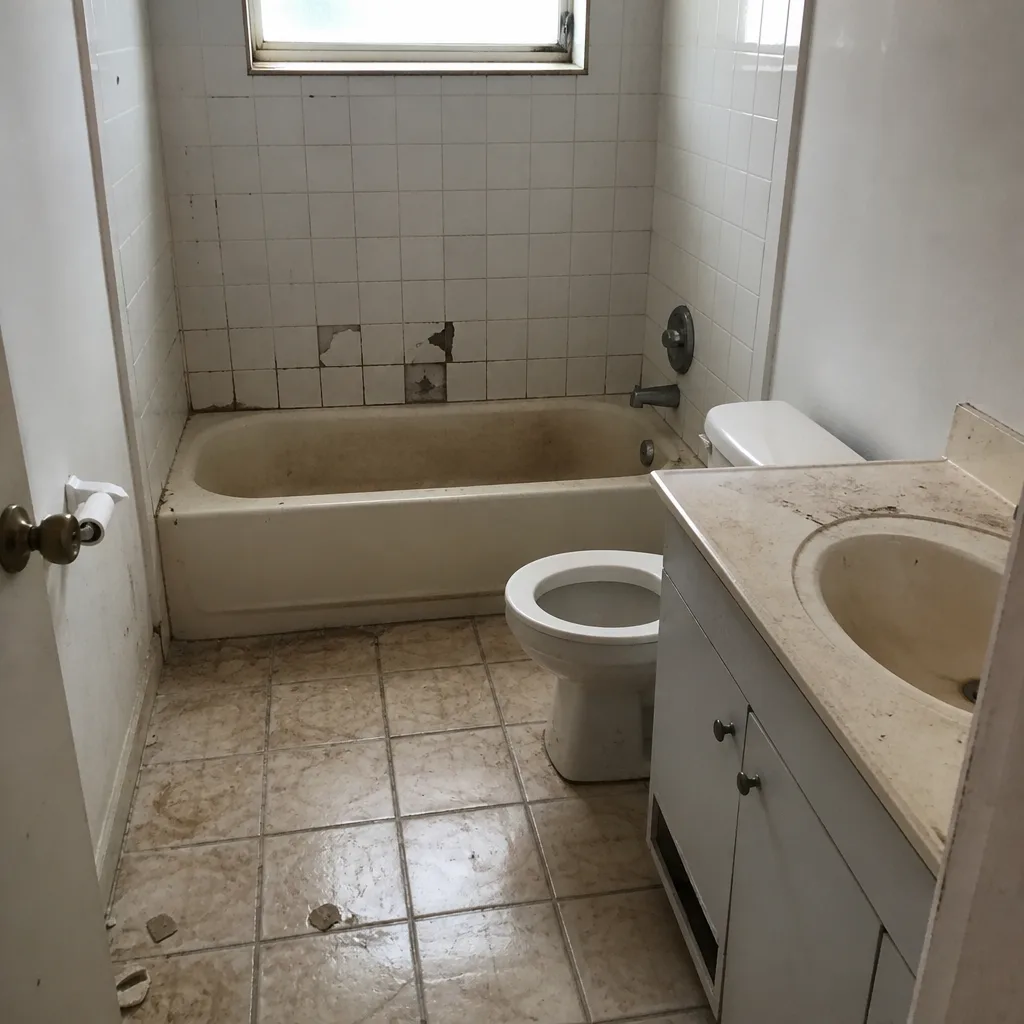 Before
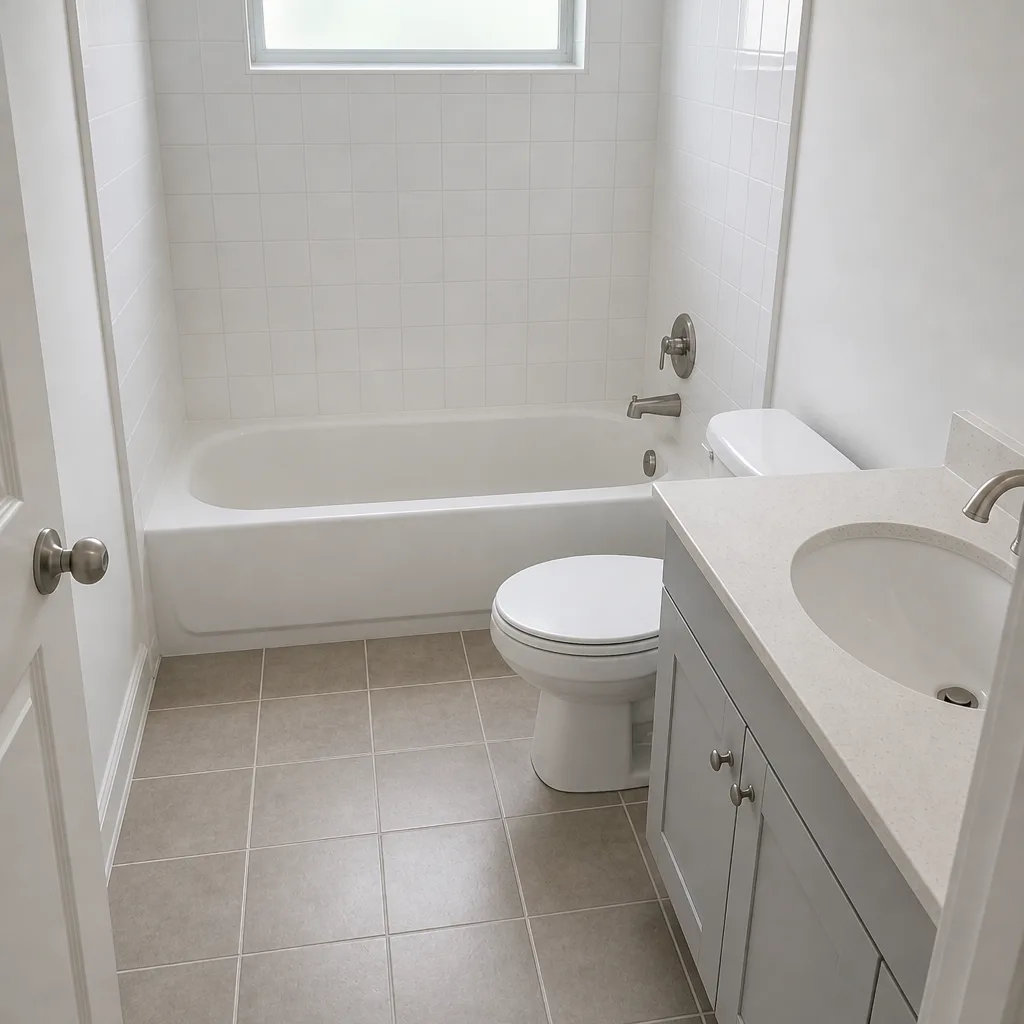 After
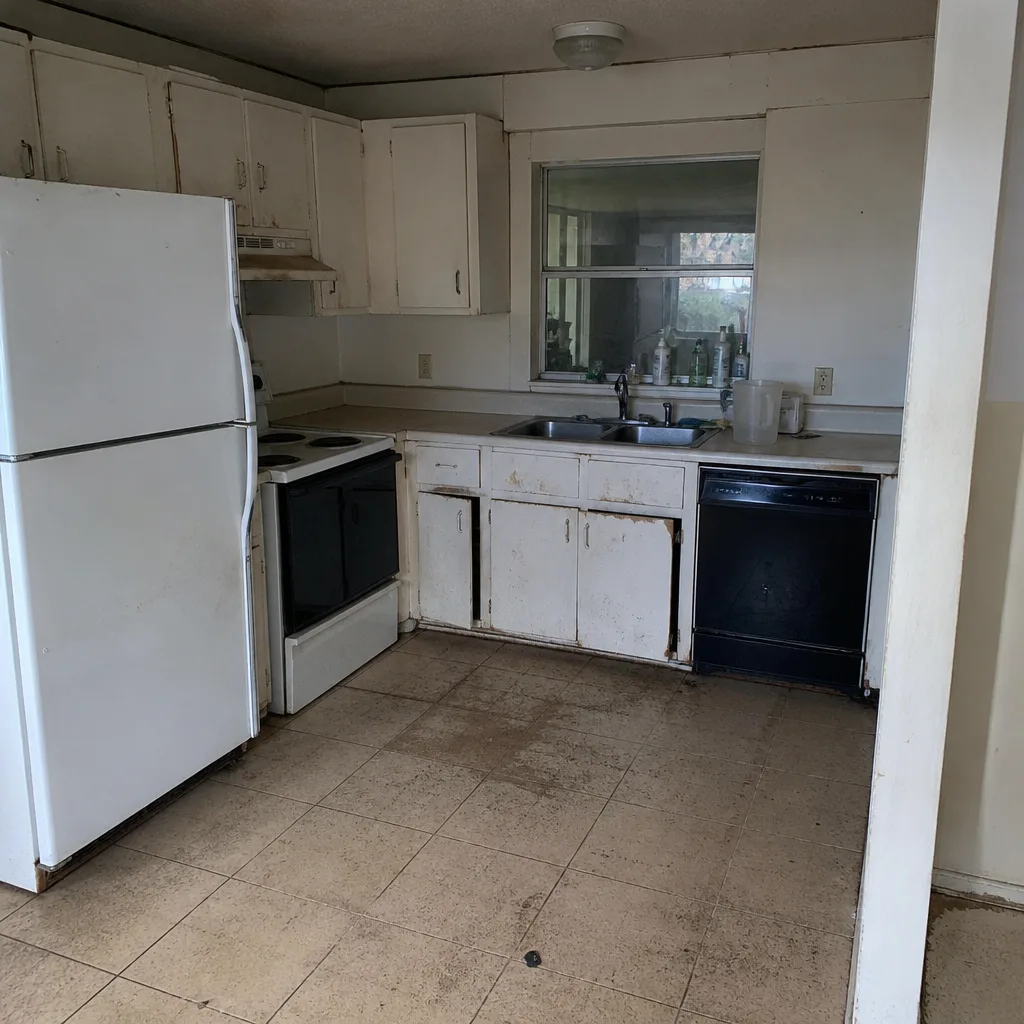 Before
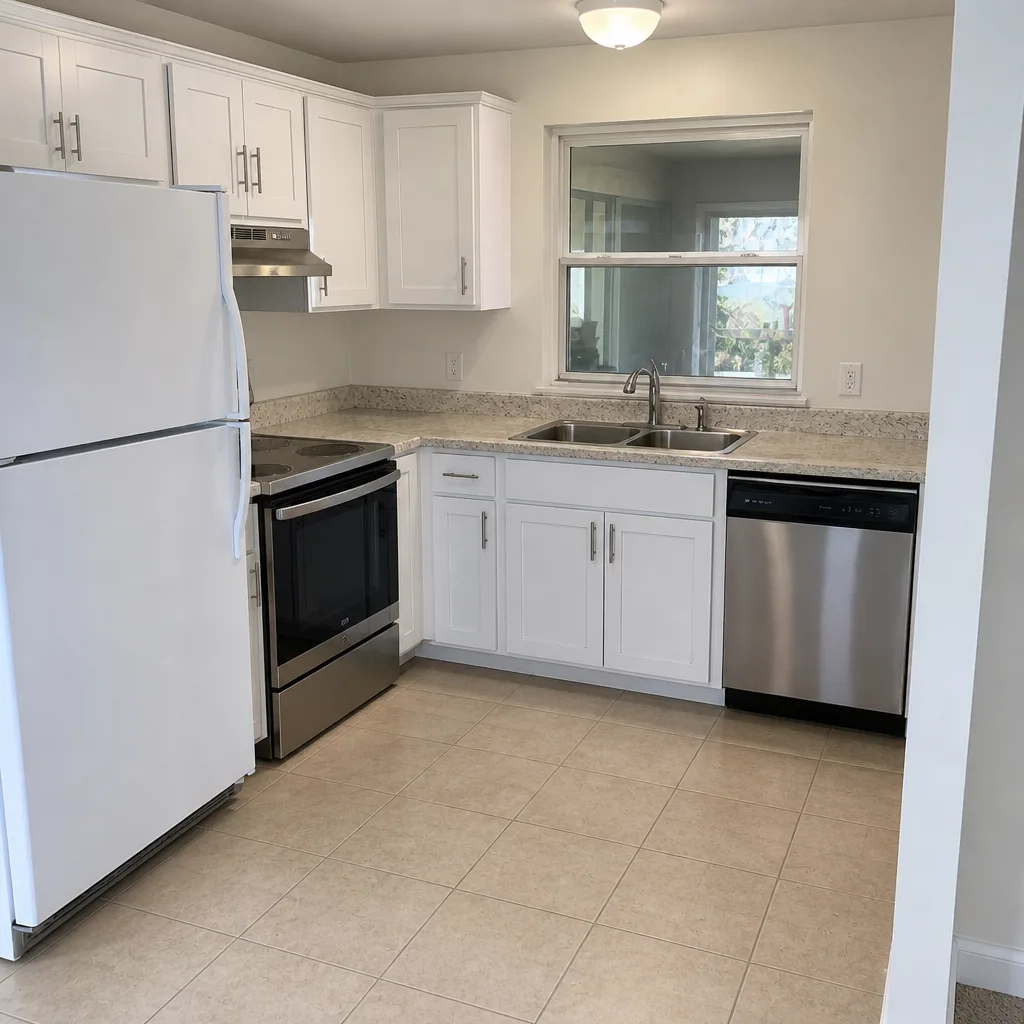 After
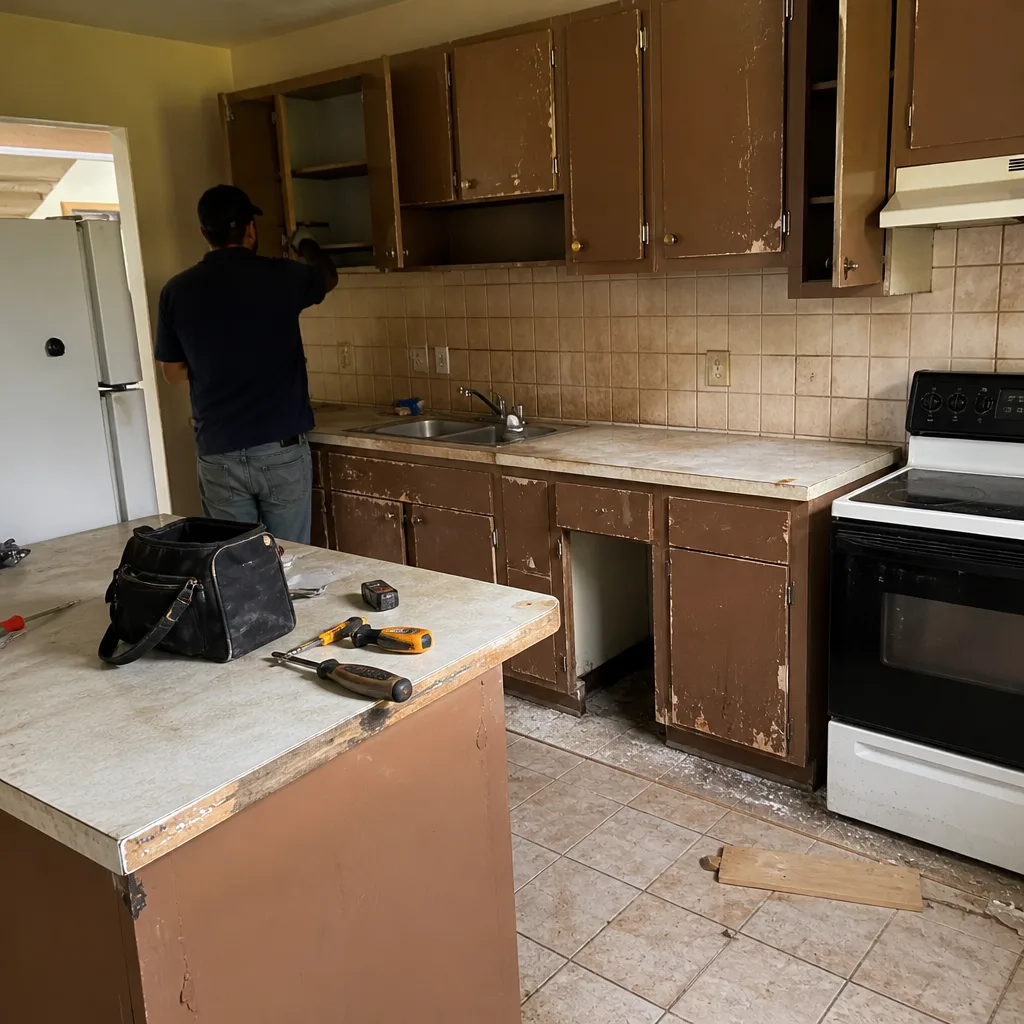 Before
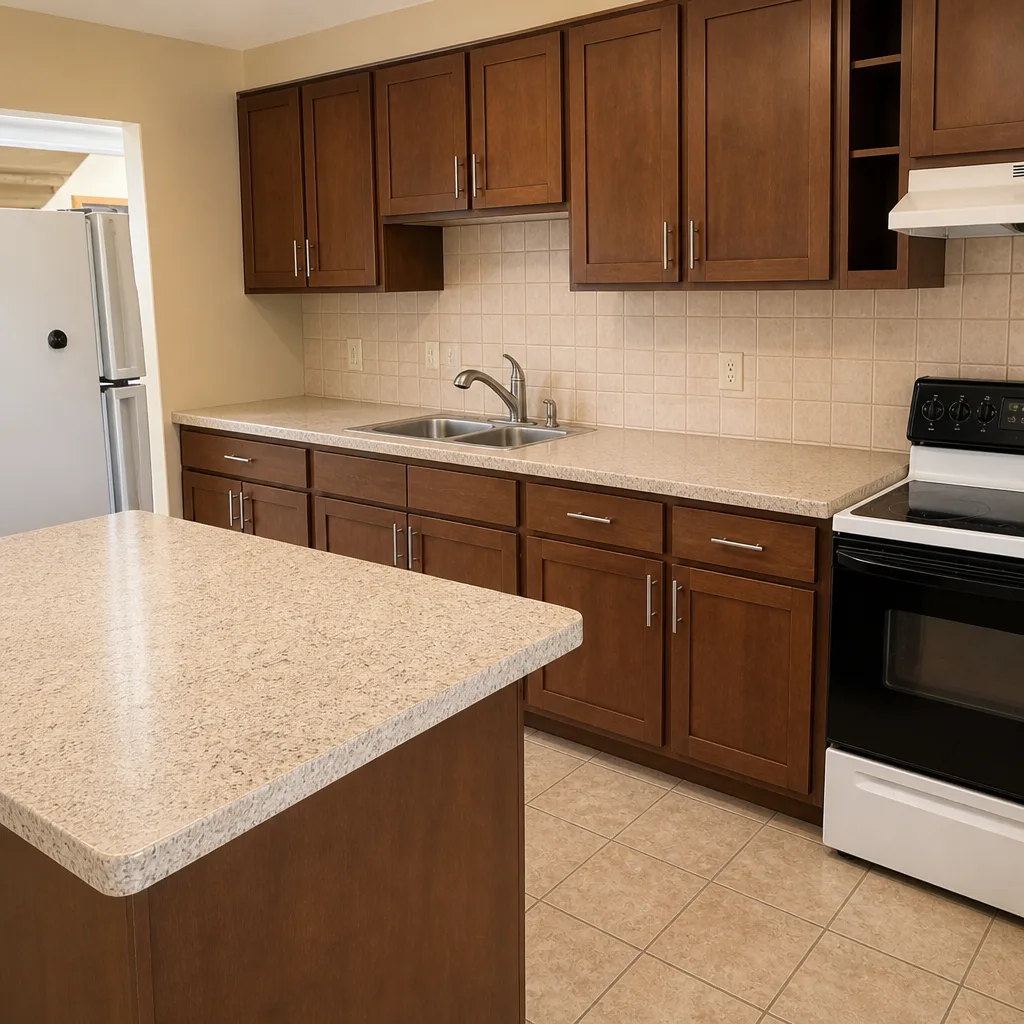 After
Do You Need a Permit for a Home Addition in Homestead, FL? Yes – Every Time, and Here’s Where It Gets Complicated
Yes. Every home addition in Homestead needs a building permit, and in Miami-Dade County it also needs product-specific approvals under the High-Velocity Hurricane Zone rules. A standard building permit alone won’t clear you. The roofing, windows, doors, and structural connectors all have to carry a Miami-Dade Notice of Acceptance (NOA), and the inspection that catches a missing NOA happens at final – long after the framing is up. If you want a straight answer on your specific addition, call (866) 344-6796 and we’ll tell you what the county will ask for before you spend a dollar on plans.
Here’s the situation we see most. A contractor from Broward pulls a Miami-Dade permit for a Homestead addition, gets it issued, and builds it. Then the inspector looks at the roof-to-wall straps and finds no NOA on the hardware. The permit was real. The hardware wasn’t approved. The homeowner waited four months for a Certificate of Occupancy, and the contractor was already two counties away.
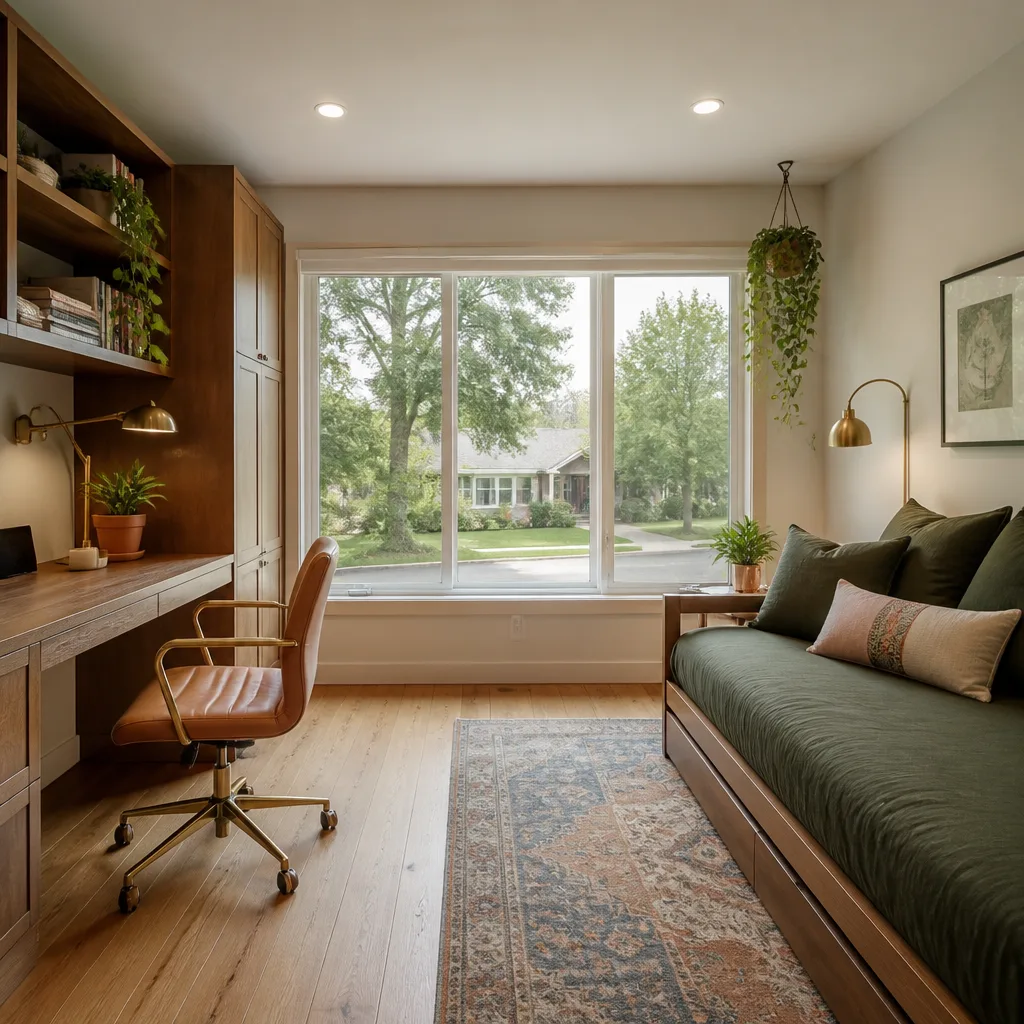
Why a Homestead Addition Has Two Permit Layers, Not One
Most national permit guides treat this as one step: apply, get the permit, build. In Homestead that’s half the story. The building permit is layer one. The High-Velocity Hurricane Zone overlay is layer two, and it’s the one that fails inspections.
Layer two is about proof. Every roofing system, every window and door, and every structural connector – the straps that tie the roof to the wall, the anchors that tie the wall to the bond beam and the bond beam to the footing – has to be documented with a NOA before the county signs off. A contractor installing non-approved shutters or roof-to-wall straps here will fail inspection and can’t get a certificate of occupancy. Out-of-area crews trip on this constantly because they’re used to product approval systems in other Florida counties that don’t work the same way.
This isn’t bureaucracy for its own sake. Hurricane Andrew flattened parts of Homestead in 1992, and the county rebuilt its building culture around that memory. Impact-rated assemblies, continuous load paths, and product documentation are the local standard now. Our technicians have up to 28 years of experience in this market, and the ones who know this code cold are the ones who’ve watched a failed inspection cost a family four months.
What Inspectors Actually Look At on a Homestead Addition
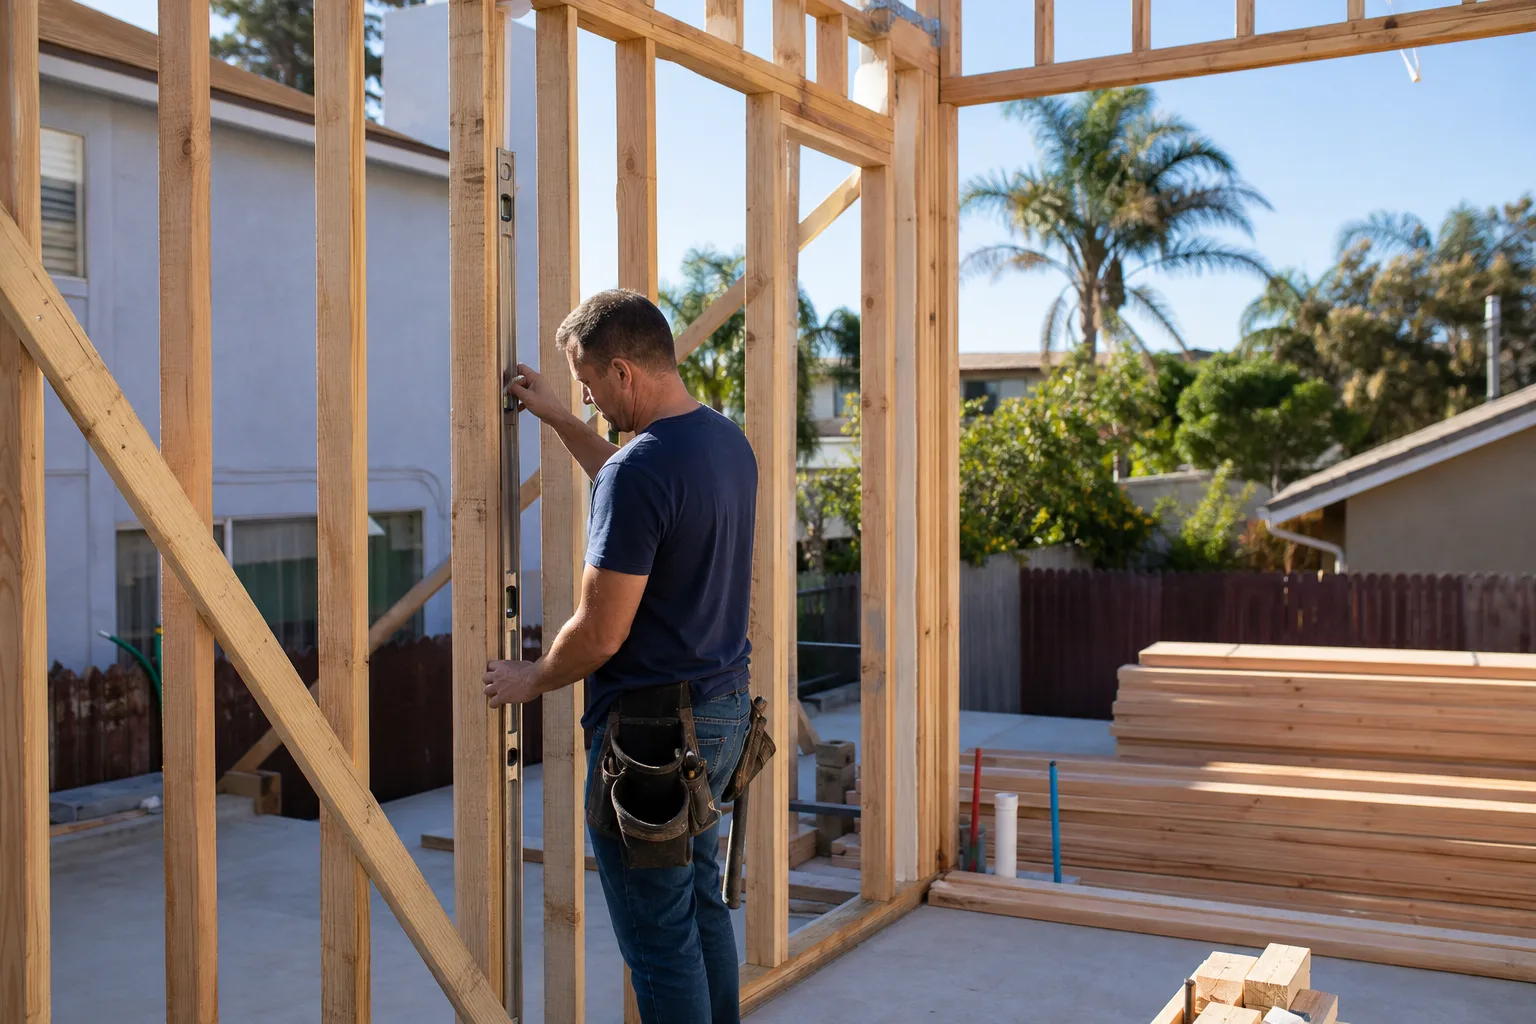
Post-Andrew, Miami-Dade inspectors scrutinize the continuous load path on every addition, not just new roofs. That means from the top of the wall assembly all the way down to the footing, each connection has to be engineered, approved, and visible.
Here’s where old Homestead housing stock gets difficult. A lot of the CBS (concrete block and stucco) homes in this city date to the early-to-mid twentieth century farm town era, and a lot of the ranch homes on slab went up in the 1980s and 1990s. Those older CBS walls often lack the continuous load-path connections the county now wants to see, so an addition on one of them usually means retrofitting the connections before the new work can tie in. That’s not a surprise you want to discover at first inspection. It’s a scope item, and it belongs in writing before the framing starts.
A few things that show up on the inspection list every time:
- Roof-to-wall straps with a current NOA, installed to the manufacturer’s published pattern
- Bond-beam-to-wall and bond-beam-to-footing connections meeting the engineered load path
- Impact-rated windows and doors with matching NOA documentation
- Wind-borne debris protection on any opening not covered by an approved impact product
- Water-managed, mold-resistant assemblies – high summer humidity here punishes wood framing that gets wet and stays wet
The Part Most Homeowners Find Out Too Late: Unpermitted Additions and Your Insurance
An unpermitted addition in Homestead doesn’t just sit there quietly. It shows up as a lien risk if a contractor later files one against your property, and it shows up as an insurance problem. South Florida carriers writing wind policies routinely require proof of permitted square footage before they’ll bind coverage on an addition. No permit paperwork, no coverage on that square footage – or a policy you didn’t expect.
When you sell, the same paperwork comes back. Title searches and buyer inspections turn up unpermitted square footage, and the negotiation that follows is rarely in the seller’s favor.
How Long Does the Permit Take in Homestead?
Plan review through Miami-Dade typically runs 6 to 10 weeks for an addition before a shovel moves. That’s the honest number, and it has to be baked into any schedule a contractor hands you. A project timeline that starts the clock at demo day is a timeline that will slip.
Here’s what a realistic budget looks like for a Homestead addition, and the line items that usually sit alongside it:
| Item | Typical Homestead range |
|---|---|
| Home addition (full project) | $45,000 – $130,000 |
| ADU construction | $90,000 – $220,000 |
| Garage conversion | $30,000 – $80,000 |
| Impact window installation (if the addition ties in new openings) | $8,000 – $25,000 |
| Roof replacement (when the addition extends the roof plane) | $8,000 – $20,000 |
Those ranges move with the scope. An addition that ties into an older CBS wall and requires retrofitted load-path connections costs more than one on a newer slab. A garage conversion that stays under the existing roof line costs less. The permit review time is roughly the same either way, which is why we put it in writing on the schedule.
Common Local Scenarios We See in Homestead
These come up again and again, and each one has a permit wrinkle worth knowing before you call anyone.
Adding a bedroom off the back of a 1980s CBS ranch. The new wall ties into existing block that may not carry the connections the county wants. Scope in writing, allowances in writing, change orders in writing – the retrofitted connections go on the plan before framing, not after an inspector flags them.
Converting a garage on the western edge of the city. A garage conversion usually needs the same structural, egress, and NOA documentation as an addition. It’s still a change of occupancy, and the county reviews it that way.
Building an ADU behind an older home. ADUs move through the same plan review and the same HVHZ product approvals. A lot of homeowners assume the smaller footprint means a lighter process. It doesn’t.
Barrett & Sons Construction Homestead pulls every permit and walks every inspection on eligible jobs. Not because the county requires us to tell you that, but because the name on the contract is the name that answers when the inspector calls. That’s the whole point of an owner-operated outfit. The permit inspector works for you, not for us – that’s why we like him.
FAQs
Yes. A home addition in Homestead requires a Miami-Dade County building permit, plus NOA product documentation for roofing, windows, doors, and structural connectors under the High-Velocity Hurricane Zone rules. Skipping either layer means no Certificate of Occupancy. Call (866) 344-6796 and we’ll walk you through what your specific addition will need – estimates are free.
You lose the Certificate of Occupancy, and with it your ability to sell or insure that square footage without trouble. South Florida wind insurers routinely require proof of permitted square footage before binding coverage, and buyers and title searches turn up unpermitted work. The cleanup usually costs more than the permit did. Call (866) 344-6796 for a straight assessment of where you stand.
Plan review through Miami-Dade typically runs 6 to 10 weeks for an addition, before any construction starts. Add inspection scheduling on top. Build that time into your schedule from day one, because a project timeline that starts at demo day will slip. Call (866) 344-6796 for a realistic schedule based on your scope.
A garage conversion usually costs less – $30,000 to $80,000 against $45,000 to $130,000 for a full addition – but it still needs the same permit and HVHZ product approvals. The savings come from the structure you already have, not from skipping the county. Call (866) 344-6796 and we’ll tell you which one pencils out for your lot.
If you’d rather have it looked at before you commit to anything, Barrett & Sons Construction Homestead offers a no-pressure assessment in Homestead – call (866) 344-6796. We’ll bring a written scope, a realistic permit timeline, and a straight answer on what your addition needs. You can also see how we handle additions in more detail on our Home Additions & ADU page, or check out our full Home Additions & ADU in Homestead service page. Start with our home page if you’d rather get the lay of the land first.
Written by the team at Barrett & Sons Construction Homestead, serving Homestead, FL.