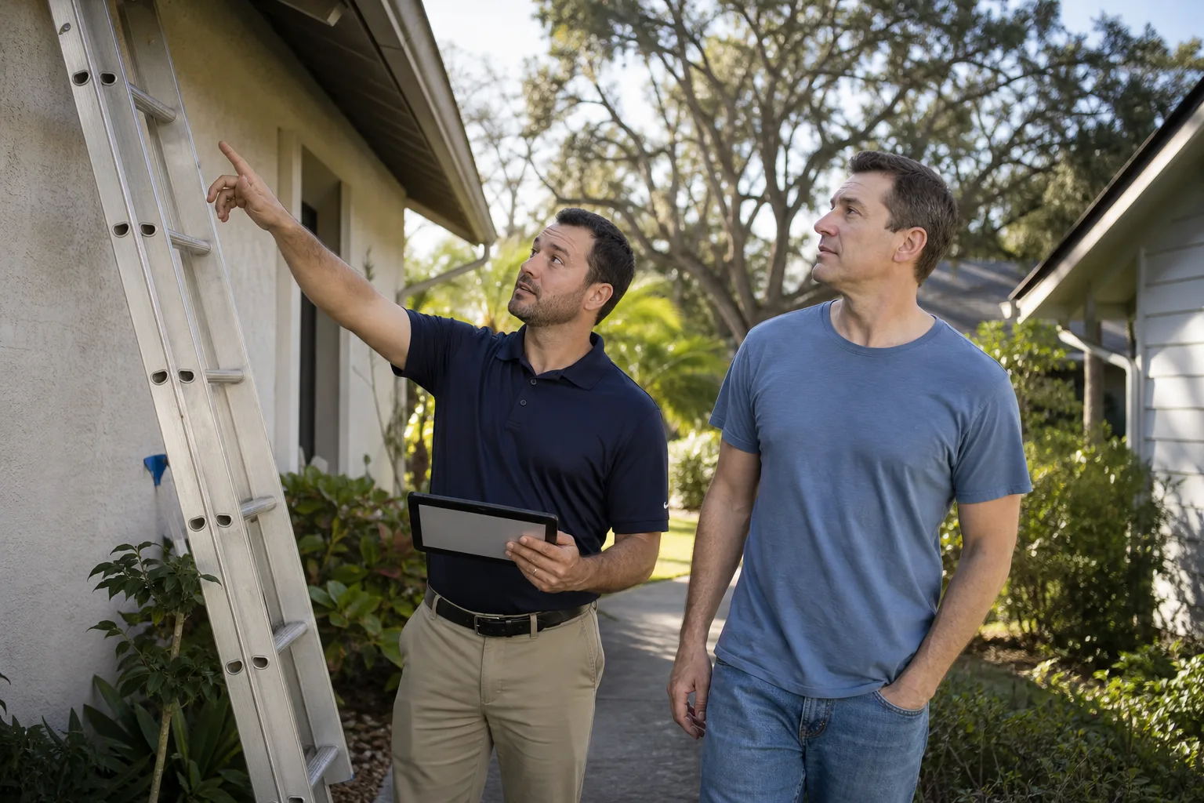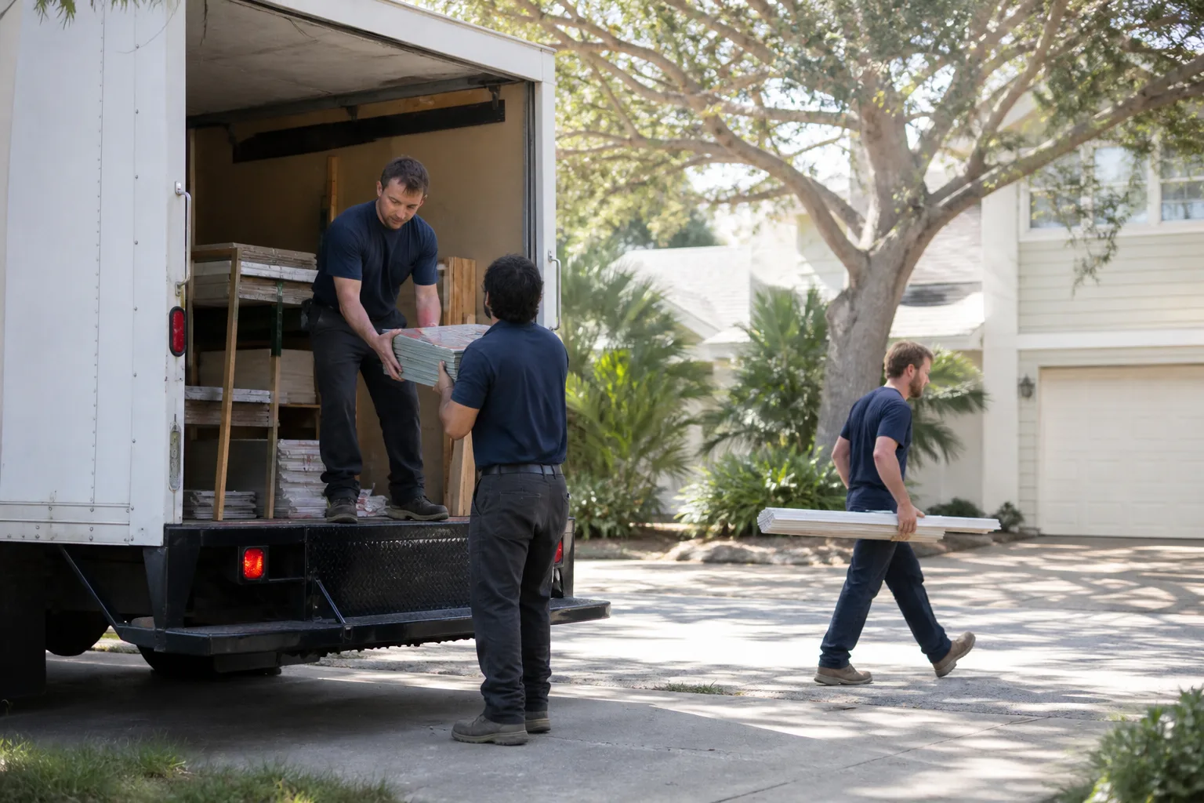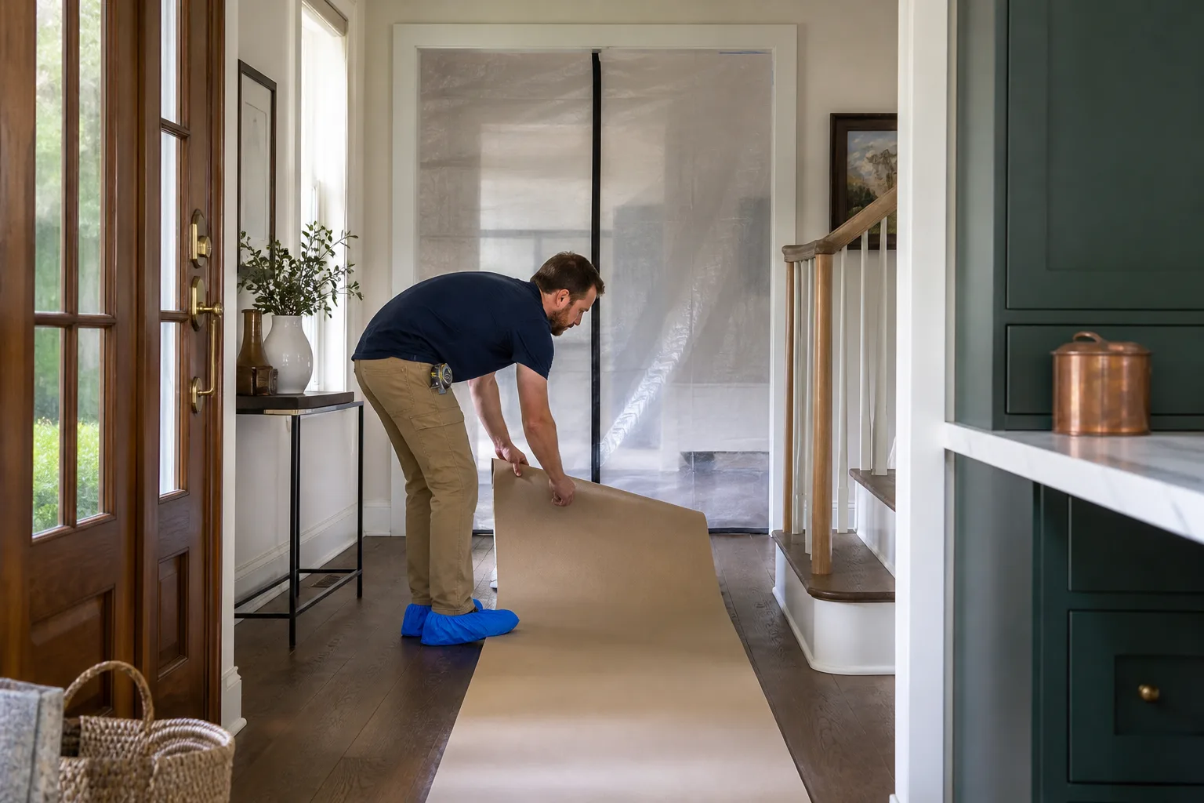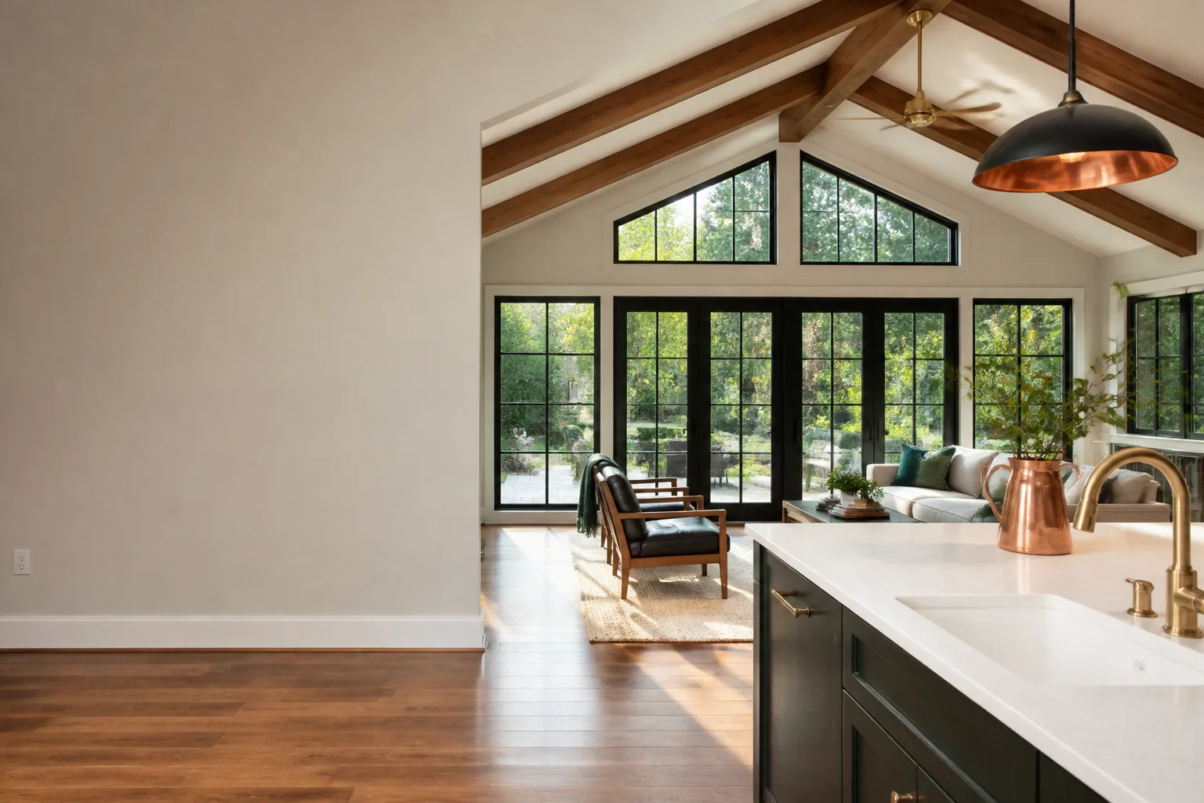
Free written scope consultation - allowances, timeline, and change-order rules on paper before a single trade is scheduled
Styles & brands we work with
- Kitchen remodeling
- Bathroom remodeling
- Home additions & ADU
- Roofing
- Windows & doors
- Driveway & pavers
- Fence
See the difference
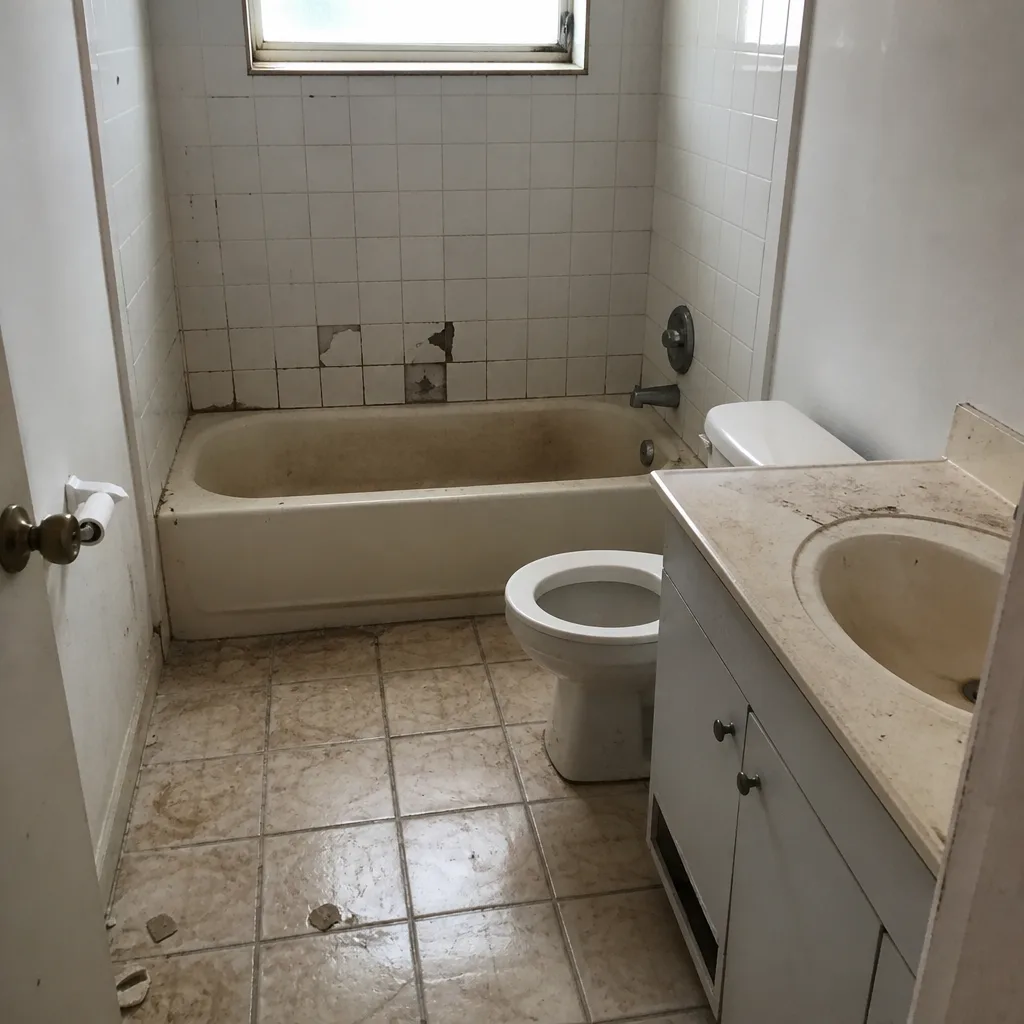 Before
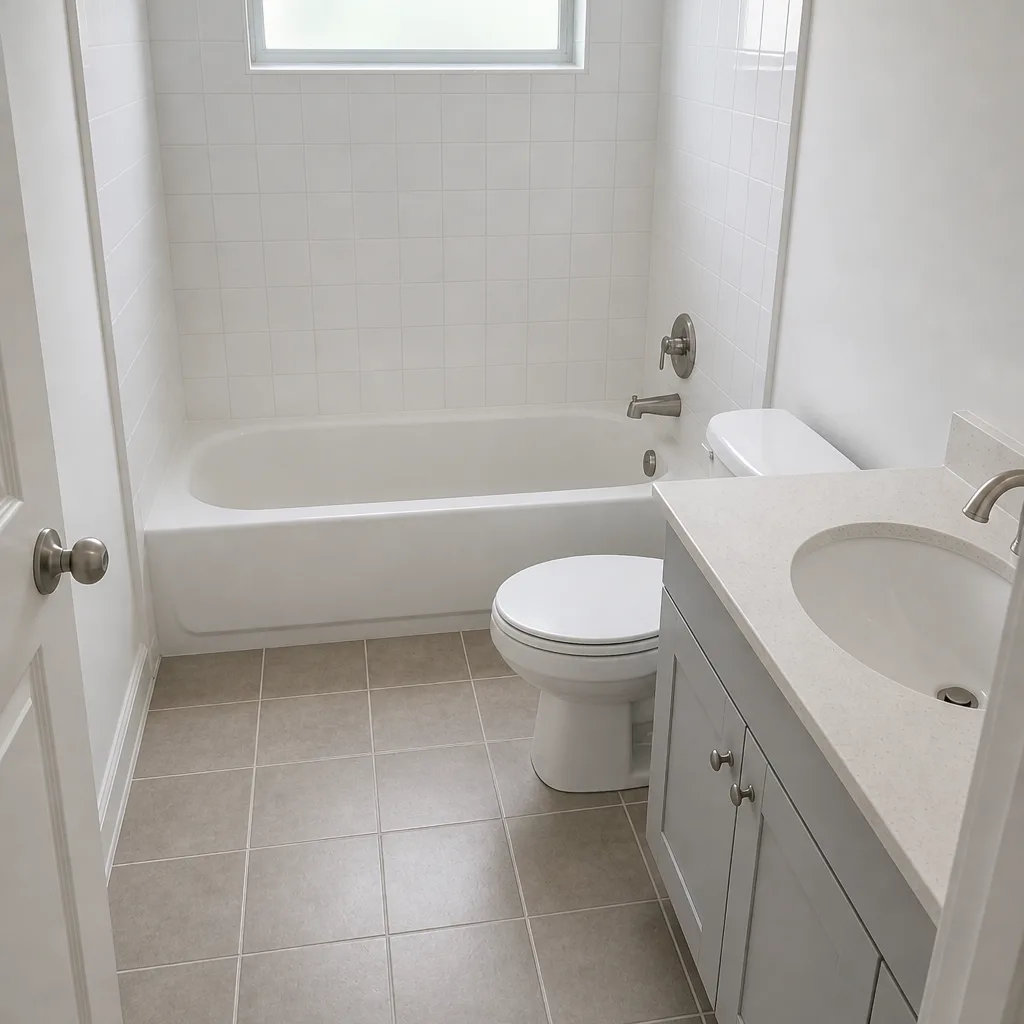 After
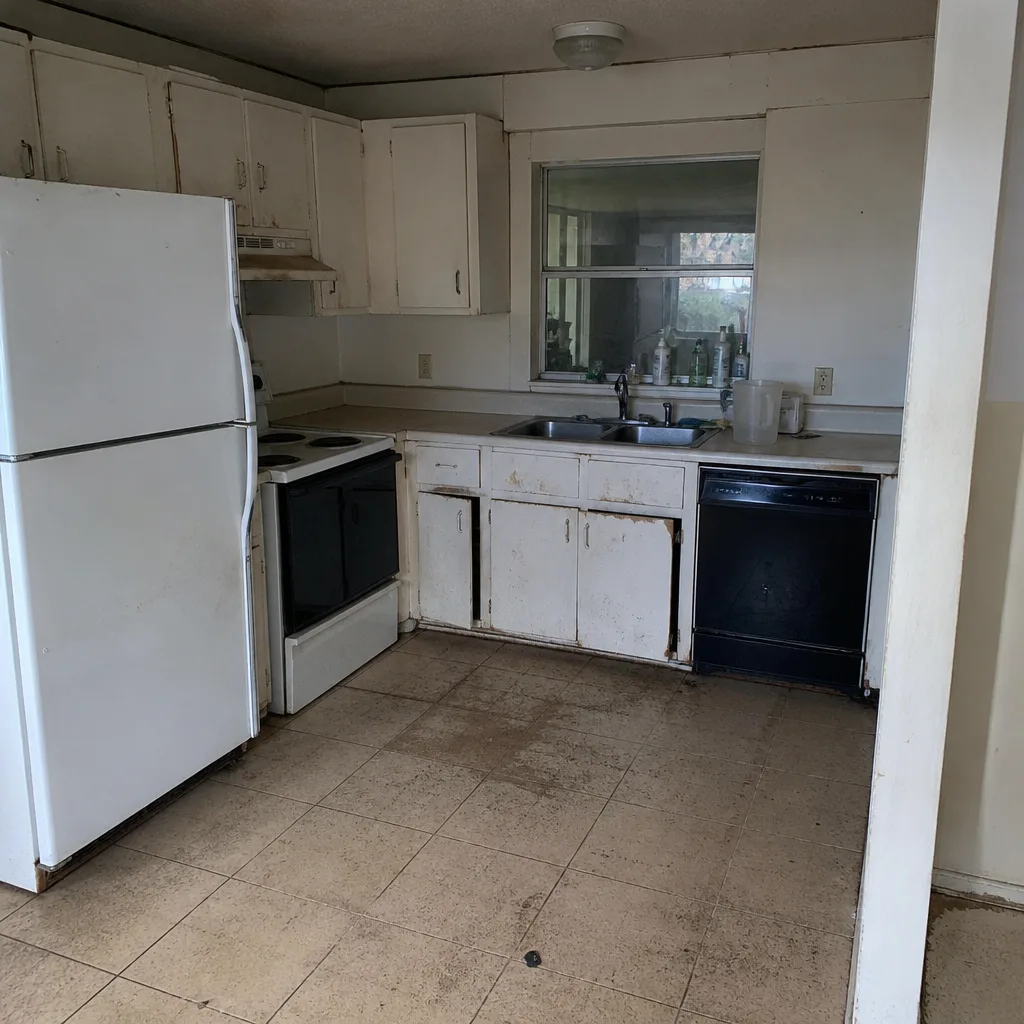 Before
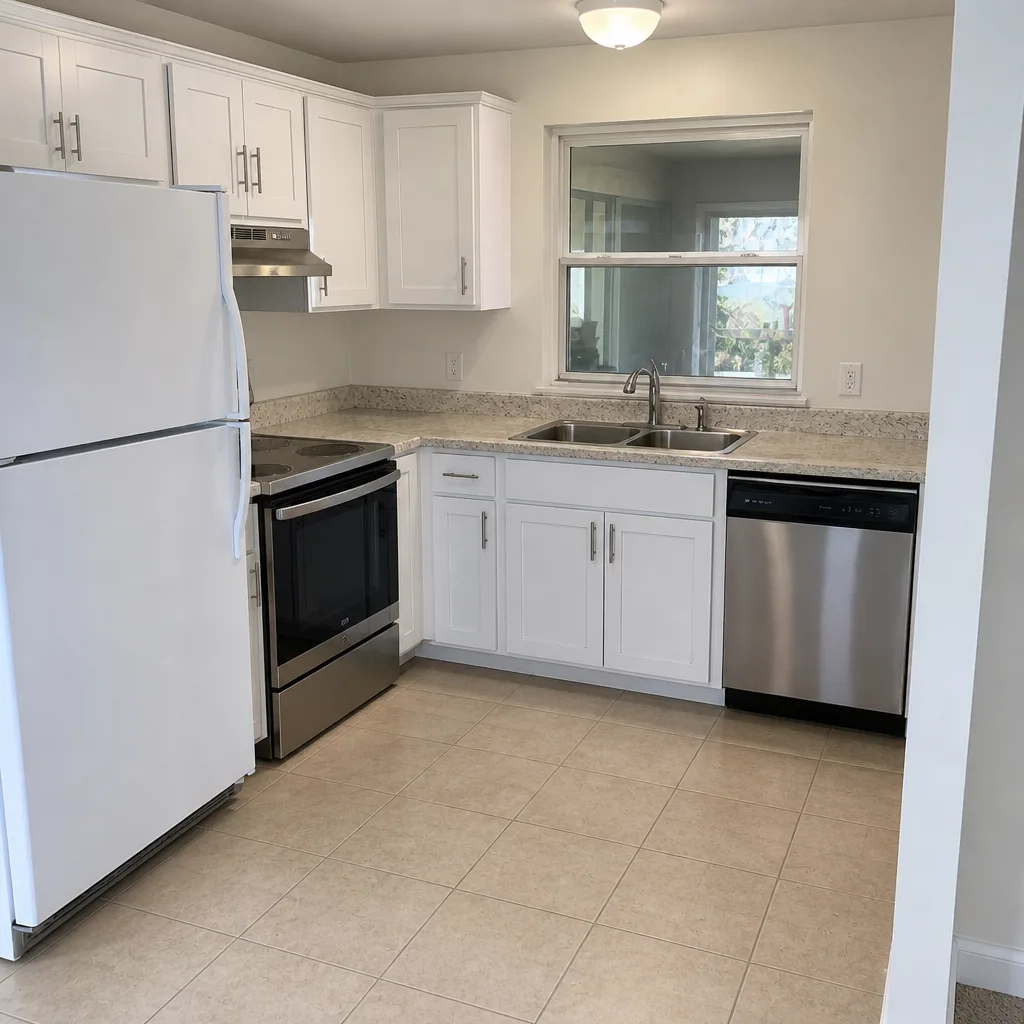 After
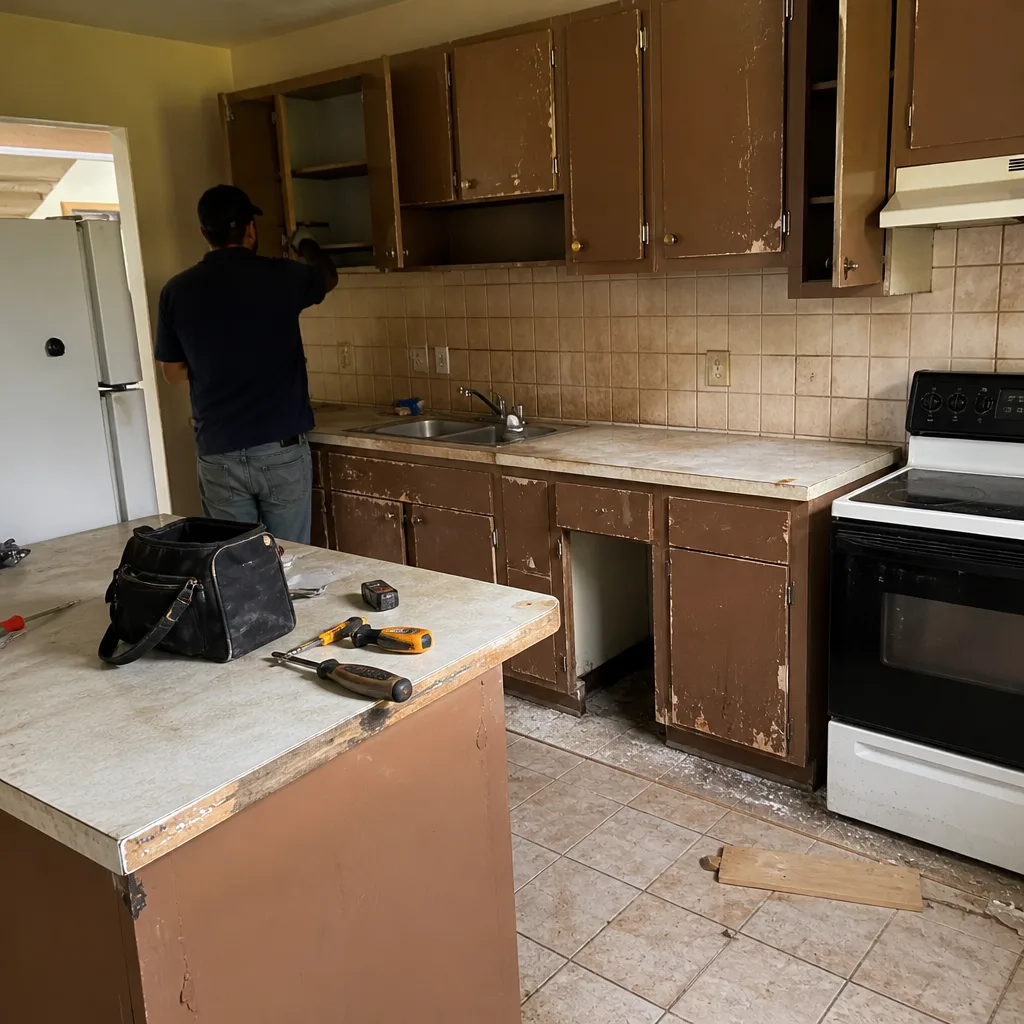 Before
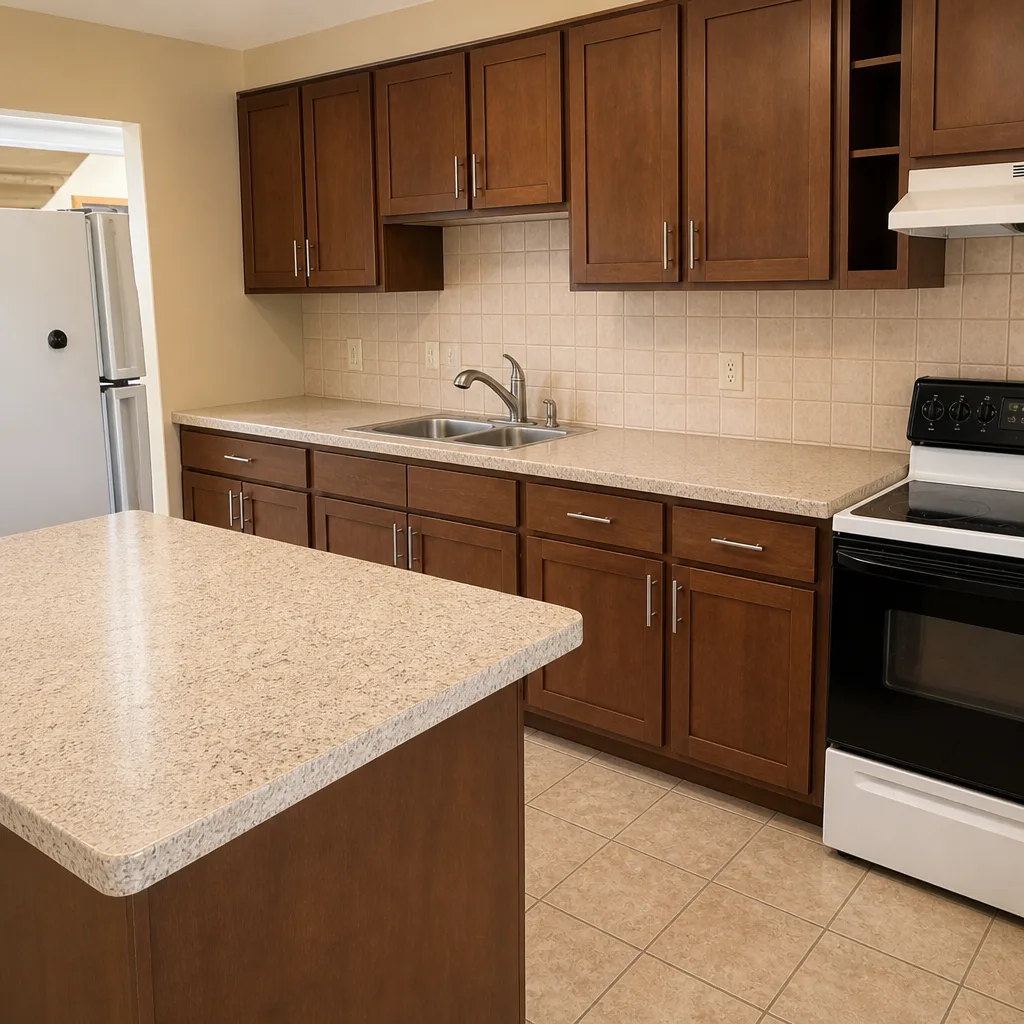 After
Attached vs Detached ADU in Homestead: Which One Survives Miami-Dade Review?
Choose detached unless your lot can’t meet rear setbacks and you’re ready to retrofit the host wall. For most Homestead properties, a detached ADU is the cleaner path because Miami-Dade’s High-Velocity Hurricane Zone (HVHZ) plan reviewers will make a licensed engineer certify the continuous load path at the connection point for any attached addition. If the existing CBS wall was poured decades ago with a bond beam that’s undersized by today’s standards, that certification turns into a retrofit before you can legally tie in. Call (866) 344-6796 and we’ll walk your lot and your existing walls before you commit to either.
That’s the short version. The long version is a structural and permitting conversation, and it’s the one most ADU guides skip. Here’s how it actually plays out in Homestead.
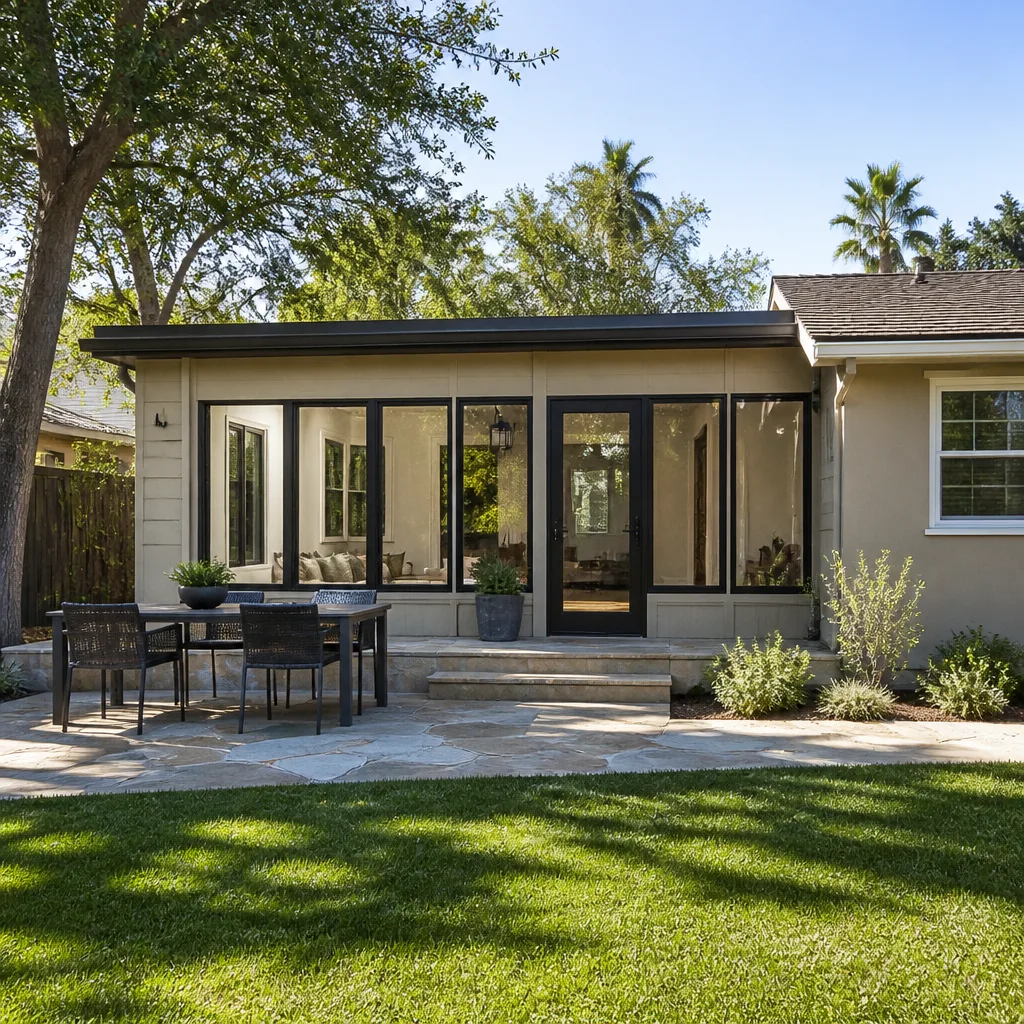
Why Homestead Makes This Decision Different
Homestead sits inside the strictest wind-load jurisdiction in the country. After Hurricane Andrew flattened whole blocks in 1992, Miami-Dade’s product approval (NOA) system and wind-borne debris requirements became the local standard. Every new roof, window, and addition here is built to HVHZ rules, and non-approved assemblies fail inspection and can’t get a certificate of occupancy. Barrett & Sons Construction Homestead pulls permits and signs inspections on every eligible job precisely because out-of-area crews trip on this checkpoint constantly.
That matters for attached vs detached ADU more than it does for a kitchen or a bathroom. A roofer installing the wrong strap loses a day. An ADU built on the wrong structural assumption loses a permit, a redesign fee, and months of schedule. The housing stock compounds it. Homestead is a mix of early-to-mid 20th century CBS homes from the farm town era, 1980s-2000s subdivisions rebuilt after Andrew, and new construction on the western and southern edges. A 1940s block wall and a 2003 block wall are not the same host structure, and they don’t take the same engineering path.
The Connection Point: Where Attached ADUs Get Expensive
Attached ADUs sound simpler. You’re adding to what’s already there, so why engineer a whole new building? The catch is at the wall you’re joining. HVHZ reviewers require a licensed engineer to certify a continuous load path from the new roof through the connection to the foundation. If the existing bond beam can’t accept that load path, the engineer specifies a retrofit: new reinforcement, strapping, and often a rebuilt tie-in. That work happens before the ADU is framed, and it’s billed on its own.
A rule of thumb from the jobs we see: on a pre-1990 CBS home with an original bond beam, budget the retrofit as a separate line item between $8,000 and $25,000 depending on how much of the wall gets opened. On a post-Andrew subdivision home, that number is often near zero. We put the retrofit scope in writing before anything is ordered, so you’re not finding out mid-frame. An allowance that isn’t on paper is a surprise waiting for a date.
What “detached” buys you structurally
A detached ADU sidesteps the host-wall analysis entirely and starts clean. What it doesn’t skip is wind uplift. Detached structures in Homestead must meet current HVHZ wind-load standards as standalone buildings, which means full hurricane strapping from footing to rafter. That’s the same standard as a new primary home, not a lesser “accessory” standard. Plan for the strapping and uplift engineering in the budget from day one. The $45,000-$130,000 lead range on ADU work in Homestead reflects that structural reality, and our guide to Home Additions & ADU covers how the numbers break down by scope.
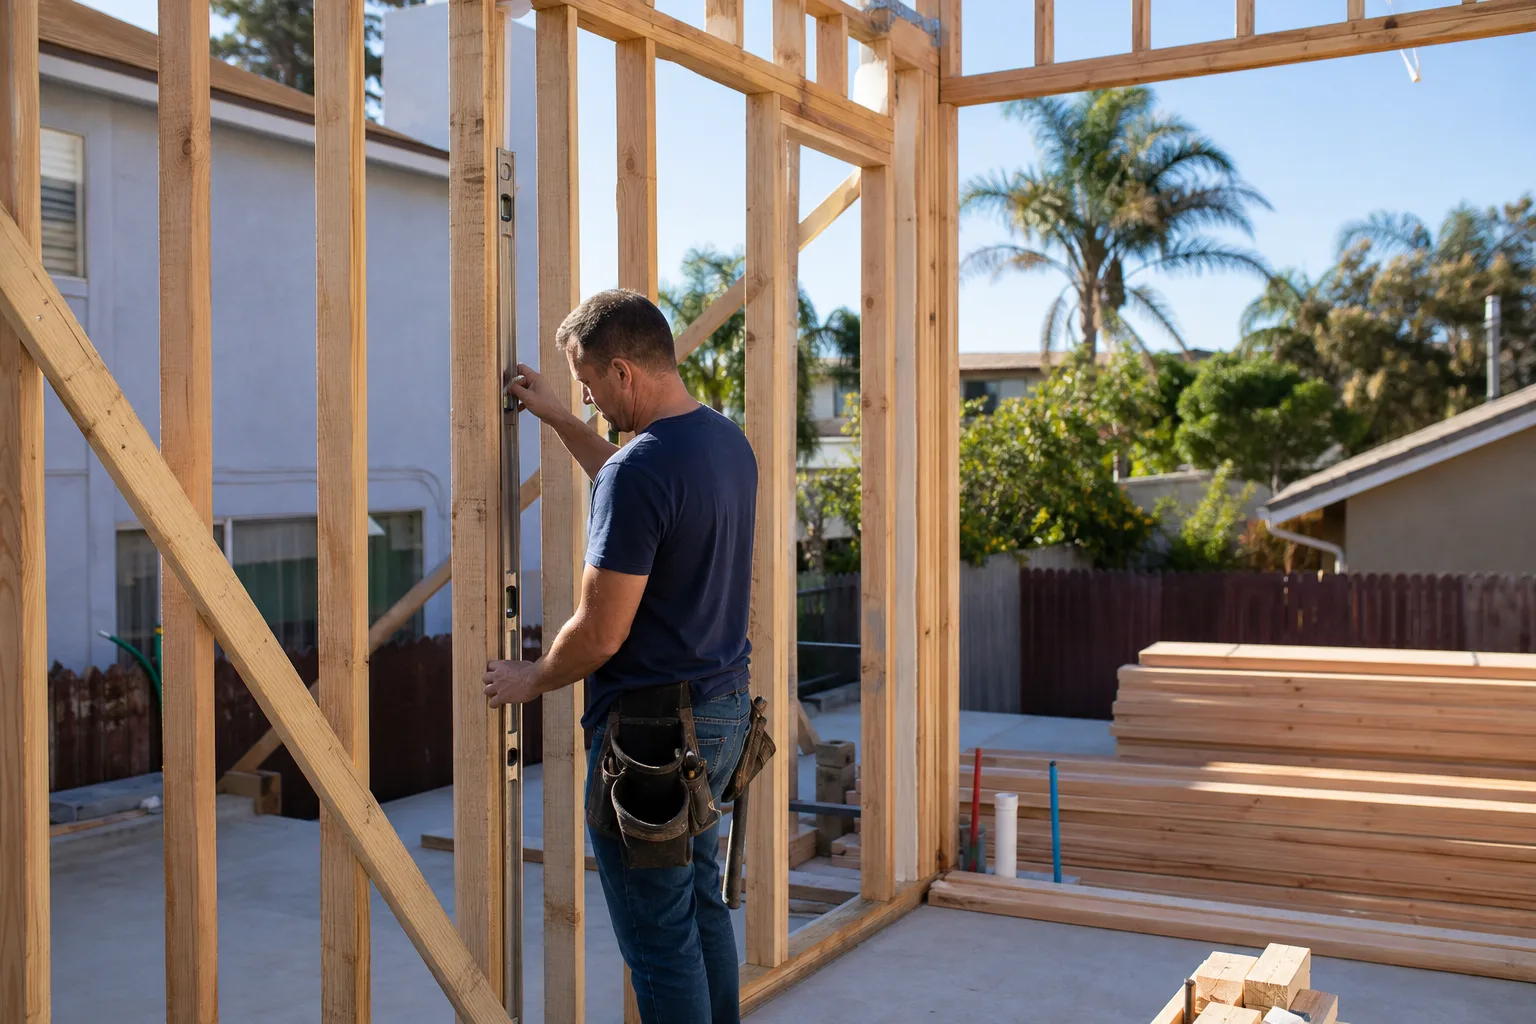
Side-by-Side: What Changes Between the Two
| Factor | Attached ADU | Detached ADU |
|---|---|---|
| Structural review | Engineer certifies load path at the host wall; retrofit if the bond beam fails | Standalone HVHZ design; no host-wall analysis |
| Wind strapping | Connects to existing frame; some existing straps may need upgrade | Full continuous load path from footing to rafter |
| Utilities | Almost always shares the main panel | Can more easily take a separate electric meter |
| Moisture detail | Shares thermal envelope; air barrier at connection wall is critical | Independent envelope; simpler to seal |
| Rental flexibility | Limited by shared meter | Separate meter possible under FPL and city rules |
| Setback demand | Less rear-yard footprint | Needs compliant rear setback |
The bed of that comparison is the practical stuff. Homestead’s predominant single-story ranch-on-slab lots favor detached ADUs in the rear yard where setbacks allow. Western and southern edge lots developed in the 2000s are often narrower, and there the setback compliance becomes the deciding factor before any structural comparison matters. On those lots, you may not have room to detach, and the host-wall question becomes the conversation whether you like it or not.
Mold and Moisture: The Detail We Write Into Scope
Subtropical humidity doesn’t forgive sloppy envelopes. An attached ADU shares the thermal envelope of the main home, so if the air barrier at the connection wall isn’t properly detailed, moisture migrates between the two spaces. That’s a mold problem that shows up a season later, not on the walkthrough. We specify the air barrier detail in writing as part of scope, and we build with mold-resistant, water-managed assemblies. A detached ADU gets its own envelope, which is easier to seal and easier to inspect.
Windows are part of that conversation. Using impact-rated units from brands like ES Windows or CGI means the openings are tested to the local standard rather than field-caulked and hoped for. Non-approved assemblies fail inspection, and you don’t want that call on an ADU that’s already framed.
Asked and Answered
Is an attached ADU cheaper than a detached ADU in Homestead?
Not always. An attached ADU saves on one exterior wall, but if the existing CBS bond beam fails HVHZ review, the retrofit can erase that savings and then some. We’ve seen host-wall retrofits run $8,000-$25,000 on older homes, while post-Andrew subdivision walls often need almost nothing. The honest answer depends on what’s in your wall, and we look before we quote.
Can a detached ADU get its own electric meter?
Yes, more easily than an attached ADU. A detached ADU can more readily receive a separate meter under FPL and city rules, which matters if you plan to rent it. An attached ADU almost always shares the main panel, and that sharing can limit how the unit can be rented. We flag the utility path early so it’s not a late surprise.
What’s the setback rule that decides it for me?
Rear setback compliance usually decides whether detached is even possible. Homestead’s narrower western and southern edge lots, many developed in the 2000s, sometimes can’t meet the rear-yard setback for a detached structure. Where setbacks allow, detached is our default. Where they don’t, we work the attached path and engineer the host wall up front. L.O.C.A.L. values run deep in how we do this: we tell you the bad news early, in writing, not after a framework is up.
What Actually Decides It for You
Three questions settle most cases. How old is your CBS wall, and can it take the load path? Does your lot meet rear setbacks? Do you need a separate meter for rental flexibility? Answer those and the choice usually makes itself.
- Post-Andrew subdivision, compliant rear setback, rental intent: go detached.
- Older CBS home, wide rear lot, no host-wall retrofit budget: go detached.
- Narrow 2000s lot, no rear setback compliance: attached, with host-wall engineering up front.
- Sharing walls with a family addition, no rental: attached, if the load path checks out.
Barrett & Sons Construction Homestead does both paths, and the scope, allowances, and change orders arrive in writing before work happens. Our crew members have up to 28 years of experience, every eligible job gets permits and inspections, and our 90-Day Done Right Promise sits on every contract. We also offer a Free Second Opinion on Any Written Estimate, No Trip Charge Inside the County, $40 Off Any Repair Over $200, and a permanent 10% Senior & Veteran discount.
If you’ve already got a quote from another builder and something in it doesn’t add up, bring it by. Our comparison of Home Additions & ADU in Homestead goes deeper on what the permit line items look like, and you can always start back at our home page to see what we do across trades. Choose detached unless setbacks or rental intent force attached. Either way, get the wall inspected and the permit pulled before a single nail goes in.
Contact
If you’d rather have it looked at, Barrett & Sons Construction Homestead offers a no-pressure assessment in Homestead. We’ll walk your lot, check the existing walls, and tell you what the inspector will want to see. Call (866) 344-6796 for a free estimate.
Written by the team at Barrett & Sons Construction Homestead, serving Homestead, FL.