Last updated November 17, 2026
Free written scope consultation - allowances, timeline, and change-order rules on paper before a single trade is scheduled
The Complete Home Additions & ADU Guide for Homestead Homeowners
Homestead sits at the intersection of three overlapping regulatory systems: City of Homestead zoning, Miami-Dade County building code, and FEMA flood zone requirements. Fail to navigate all three and your addition gets stopped mid-pour, which is exactly what happens to more local projects than anyone likes to admit. We’ve watched homeowners spend $18,000 on architectural drawings only to learn their lot sits in a flood overlay that changes the foundation design entirely. This guide walks through the Homestead-specific playbook: the ADU ordinance versus county rules, how to read your flood map, what the High-Velocity Hurricane Zone really costs you, the utility realities of sewer and FPL, and the deed restriction check you should do before a single line is drawn.
Quick Answer
A home addition or ADU in Homestead requires permits from both the City of Homestead and Miami-Dade County, foundation design keyed to your FEMA flood zone and Base Flood Elevation, and structural work that meets the county’s High-Velocity Hurricane Zone standards. Most Homestead additions run $180 to $320 per square foot for livable space, and a detached ADU typically lands between $140,000 and $260,000 depending on size, sitework, and utility connections. The rules shift depending on whether your parcel is inside city limits or in unincorporated Miami-Dade, and that single distinction changes what you’re allowed to build.
Styles & brands we work with
- Kitchen remodeling
- Bathroom remodeling
- Home additions & ADU
- Roofing
- Windows & doors
- Driveway & pavers
- Fence
Table of Contents
- Homestead’s ADU Ordinance vs. Miami-Dade County Rules
- Flood Zones and Base Flood Elevation: What It Means for Your Foundation
- High-Velocity Hurricane Zone Construction Requirements
- Utility Connections: Sewer, Septic, and FPL Lead Times
- HOA and Deed Restrictions: The Check Before Design
- What Additions and ADUs Cost in Homestead
- The Step-by-Step Permitting Process
- Common Mistakes to Avoid
Homestead’s ADU Ordinance vs. Miami-Dade County Rules
The first thing to establish is which jurisdiction your parcel falls under. Properties inside Homestead city limits follow the City of Homestead Land Development Code. Parcels in unincorporated Miami-Dade, including stretches west and north of the city toward the Redland and Florida City edges, follow Miami-Dade County zoning. The two sets of rules were written by different departments with different priorities, and mixing them up is the most common reason a Homestead homeowner gets a design rejected at intake.
Inside city limits, Homestead allows an accessory dwelling unit on lots zoned for single-family residential, subject to setbacks, height limits, and a cap on total floor area relative to the primary home. You’ll need to verify your specific zoning district because the permitted ADU size varies. In unincorporated county territory, Miami-Dade’s rules on ADUs and guesthouses may allow different square footage, different lot coverage, and different parking requirements. A parcel that’s a quarter mile apart on the same road can have two entirely different answers.
Here’s the practical sequence we run before any Homestead ADU design begins:
- Pull the parcel’s legal description and zoning. Miami-Dade’s Property Appraiser site and the city’s GIS portal both show zoning, but they occasionally disagree, so confirm with the city or county planning desk.
- Confirm jurisdiction in writing. If you’re near the city limit, ask the city planning department to state in an email whether your address is inside or outside their permitting authority.
- Check the future land use map. A parcel zoned residential can still carry a land use designation that limits density, which affects whether an ADU is counted as a separate dwelling.
- Ask about the ADU cap. Some Homestead neighborhoods restrict total floor area, which can make a proposed 900-square-foot unit noncompliant.
Homeowners in Keys Gate and the neighborhoods off Southwest 137th Avenue regularly run into this, because those communities have both city zoning and recorded deed restrictions layered on top. We’ve seen approval timelines double when a homeowner assumed the county rules applied inside city limits.
Flood Zones and Base Flood Elevation: What It Means for Your Foundation
Almost all of Homestead sits in or near a FEMA-designated flood zone. Large portions of the city fall into Zone AE, which means a specific Base Flood Elevation (BFE) has been calculated for the parcel. That number – your BFE – drives how high the lowest floor of any new addition must sit. It isn’t a suggestion; the building department checks it against the elevation certificate before issuing a certificate of occupancy.
Here’s how to read your flood status correctly:
- Find your flood zone on the FEMA Flood Map Service Center. Enter your address and confirm whether you’re in Zone X, AE, or a VE zone. Zone X is low risk; AE has a defined BFE; VE has wave action and stricter rules.
- Get the actual BFE number. Your insurance agent, the county floodplain manager, or your surveyor can give you the exact elevation in feet above sea level.
- Order an elevation certificate if you don’t have one. Old surveys often don’t reflect the current map. A new certificate is a modest cost that saves you from a foundation redo.
- Know the freeboard requirement. Homestead and Miami-Dade may require you to build a foot or two above the BFE, not just at it. Confirm the local freeboard rule before your foundation plan is drawn.
For additions, this translates into one of three foundation paths. A slab-on-grade on fill dirt works when you’re well above the BFE. A stem-wall or raised foundation is used when you need to lift the finished floor above the flood elevation. And pilings or engineered fill come into play in the lowest parcels. Each one adds cost that a national calculator won’t reflect, because Florida’s flood rules simply don’t apply in Ohio or Arizona.
Low-lying parcels near the canal network and around the Homestead Air Reserve Base periphery are where we see the most foundation redesigns. If your lot is one of those, plan for the cost of a surveyor and an elevation certificate before you commit to a design.
High-Velocity Hurricane Zone Construction Requirements
Miami-Dade County, including Homestead, sits in the High-Velocity Hurricane Zone (HVHZ). That designation carries the toughest wind-loading standards in the country, and any new addition must meet them from the ground up. Your addition’s walls, roof connections, windows, and doors all have to be tested and approved products. This isn’t optional and it isn’t cheap, and it’s the single biggest line item that national cost-per-square-foot figures leave out.
What that means for a Homestead addition:
- Impact-rated windows and doors. Every opening in the new space needs Miami-Dade or Florida Product Approval. Grohe and Sterling fixtures are common in our bath work, but windows need to carry impact ratings, not just look good.
- Roof-to-wall connections. The addition’s roof framing has to be strapped and tied to the existing structure per the HVHZ details in the Florida Building Code. Inspectors check every strap before drywall.
- Roof covering. GAF and CertainTeed both manufacture HVHZ-approved shingle and tile systems. Using an out-of-zone product gets flagged at inspection and can void your windstorm coverage.
- Continuous load path. The structural design must carry wind loads from the roof down through the walls to the foundation, which sometimes means retrofitting connections on the existing home where the addition ties in.
The cost bump over a standard-construction state is real. On a 600-square-foot addition, we typically see impact-rated glazing and HVHZ strapping add somewhere between $14,000 and $30,000 over a non-HVHZ build of the same size. That’s not padding; that’s what the code demands to keep you insurable.
Our Barrett & Sons Construction Homestead home page covers the full range of trades we work across, but additions specifically begin with the structural plan. We bring HVHZ-experienced design to every addition we permit in Homestead.
Utility Connections: Sewer, Septic, and FPL Lead Times
Utility reality interrupts more Homestead addition schedules than any other single factor. Whether you’re on city sewer or a private septic system changes everything about how an ADU or addition gets connected, and FPL’s connection timeline alone can add months if you don’t start the request early.
Sewer capacity. If your property is on the Homestead wastewater system, adding a second dwelling unit triggers a capacity review. The city has to confirm the collection line and treatment capacity can absorb the additional flow. We’ve seen this take four to ten weeks depending on the street, and in older parts of town the city may require an upgrade at your cost before they’ll approve.
Septic expansion. If you’re outside the sewer system, your septic system has to be sized for the additional bedrooms and fixtures. Miami-Dade’s Department of Environmental Resources Management (DERM) reviews the design and approves the expansion. An ADU with a kitchen and full bath typically requires a larger drainfield, and on a tight lot that can force a redesign of where the structure sits.
FPL connection lead times. Starting the electrical service request for an ADU early is non-negotiable. If your existing panel needs an upgrade, that’s another permit, another inspection, and another wait. On new construction the FPL connection queue can run two to four months, and where a transformer or service drop is needed, longer.
Start every one of these three requests in parallel with your design, not after. That’s the single scheduling change that saves Homestead homeowners the most time and money.
HOA and Deed Restrictions: The Check Before Design
This step gets skipped far more than it should. A homeowner gets excited about an ADU concept, hires an architect, pays for full plans, and then discovers the subdivision’s deed restrictions prohibit accessory dwellings outright. Tens of thousands of dollars in design fees can be written off in one afternoon. The check takes an hour and costs nothing, so run it first.
What to check, in order:
- Read your deed and recorded covenants. Your closing paperwork includes recorded restrictions. Search the Miami-Dade Clerk’s records for your subdivision name and lot number.
- Check with the HOA. If your neighborhood has one, request the current declaration and any architectural review process in writing. Some require board approval before the city will even accept a permit application.
- Look at what the neighbors actually built. Existing detached structures don’t automatically mean they’re compliant. Ask the HOA if a similar unit was approved.
- Confirm utility easements. Many Homestead parcels carry drainage and utility easements along the side or rear property lines. An ADU footprint can’t sit in those easements, and this is easy to miss on a plan drawn from a plat map.
Older Homestead subdivisions in the Redland and along Avocado Drive tend to have deed restrictions written decades ago that don’t mention ADUs at all, which leaves room for interpretation. Newer developments like those near the Homestead Sports Complex more often have explicit prohibitions. Either way, you need the specific language before design begins.
What Additions and ADUs Cost in Homestead
Real Homestead cost ranges, based on what we see in Miami-Dade permits and local material pricing:
- Primary suite addition (400-600 sq ft): $95,000 – $180,000
- Single-room addition (200-350 sq ft): $55,000 – $110,000
- Full second-story addition (over existing footprint): $220,000 – $380,000
- Detached ADU, 500-750 sq ft: $140,000 – $260,000
- Garage conversion ADU (no new structure): $65,000 – $120,000
- Impact windows and doors, addition scope only: $14,000 – $30,000 (HVHZ-rated)
- Elevation certificate and flood survey: $450 – $950
- Septic drainfield expansion (typically required for ADU): $8,000 – $22,000
- City and county permits and plan review: $2,500 – $9,000 (varies by valuation)
Two things drive most of the range: foundation choice and whether utilities need upgrades. A parcel in a low flood zone with septic expansion can add $30,000 to $45,000 over the same plan on a high parcel already connected to city sewer. We quote every addition with line-item allowances on paper and a written change order before any scope change touches the job, because an allowance that isn’t on paper is a surprise waiting for a date.
If your addition budget is tight, our Driveway & Pavers in Homestead page is worth reading – curb appeal and hardscape sequencing alongside an addition can make the whole project feel more complete without inflating the build cost.
The Step-by-Step Permitting Process
Here’s the sequence that actually gets a Homestead addition from concept to certificate of occupancy:
- Preliminary plot plan. Show the existing structure, setbacks, easements, and flood zone. Surveyor-drawn, not drawn from a plat.
- Deed and HOA check. Confirm no restriction blocks the plan before design begins.
- Design and structural engineering. HVHZ details, HVHZ-approved window schedule, roof-to-wall connections, flood footing elevation.
- Plan submission. City of Homestead submits to Miami-Dade for county review where the addition touches structural or HVHZ components. Expect 6 to 12 weeks for combined review.
- Permit issuance and inspections. Foundation inspection, framing inspection, HVHZ strap inspection, insulation and final. The permit inspector works for you, not for us – that’s why we like him.
- Utility connections. Coordinate FPL, sewer or septic sign-off, and water meter if an ADU adds a separate service.
- Elevation certificate and final CO. The surveyor certifies the finished floor against the BFE, and the city issues the certificate of occupancy.
We pull every permit and get every inspection signed on additions – not because it’s convenient, but because the last contractor many Homestead homeowners used told them permits were optional. That’s a sentence no one should ever hear.
Common Mistakes to Avoid
- Designing before confirming jurisdiction. A plan drawn to City of Homestead rules will get rejected if your parcel is actually in unincorporated Miami-Dade. Confirm first, design second.
- Skipping the elevation certificate. Building at the wrong height relative to Base Flood Elevation means tearing out a slab or footing. Order the certificate before the foundation plan.
- Assuming an HVAC and electrical panel will just handle it. An addition or ADU adds load. Most Homestead homes over 20 years old need either panel or system upgrades. Those have their own permits and timelines.
- Starting FPL or sewer connections after construction. The queue is the bottleneck. Start the utility requests in parallel with design.
- Choosing an out-of-zone window or roof product. An HVHZ-compliant window schedule is required. Using non-rated products fails inspection and can void your insurance.
- Ignoring deed restrictions until after design is paid for. One hour of records research prevents a five-figure loss.
- Accepting a verbal change order. If the scope changes, get it in writing before the work proceeds – every time, no exceptions. That’s the standard we hold on every Barrett & Sons project.
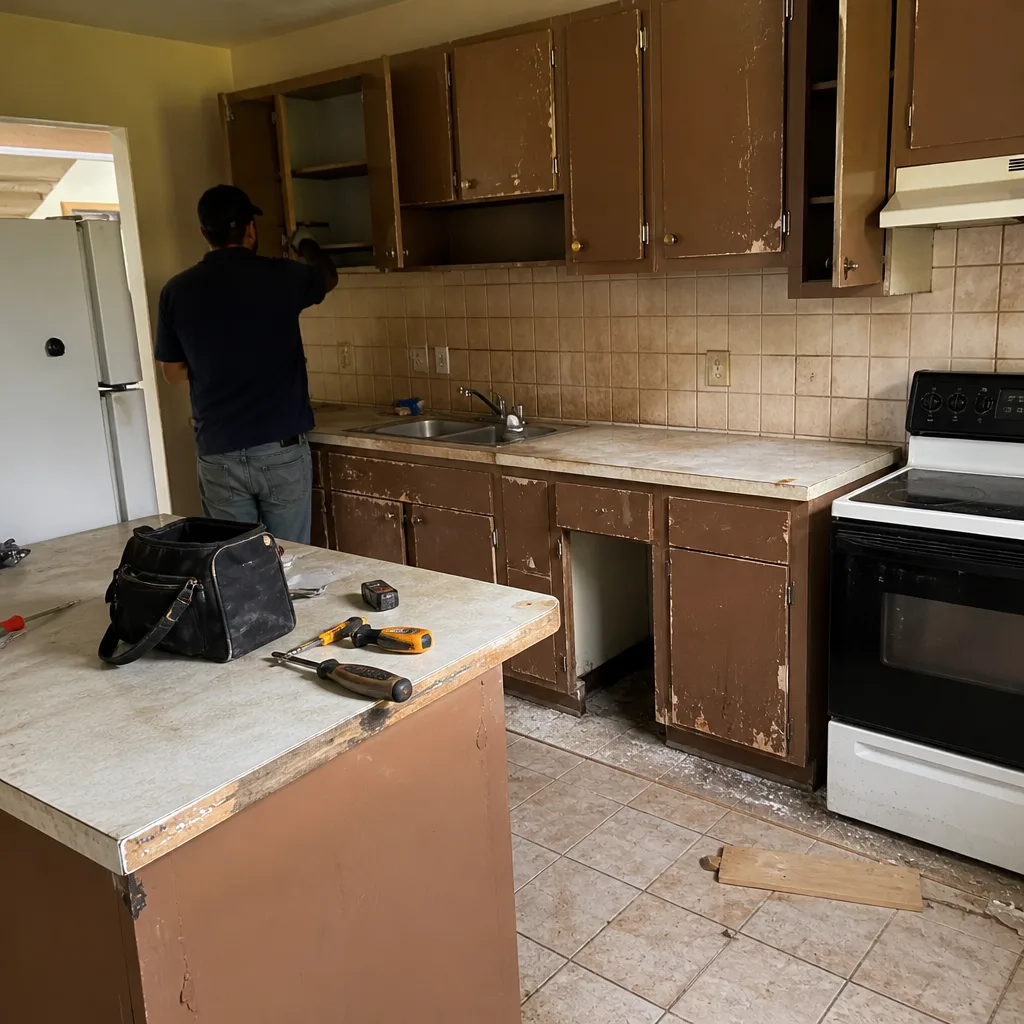
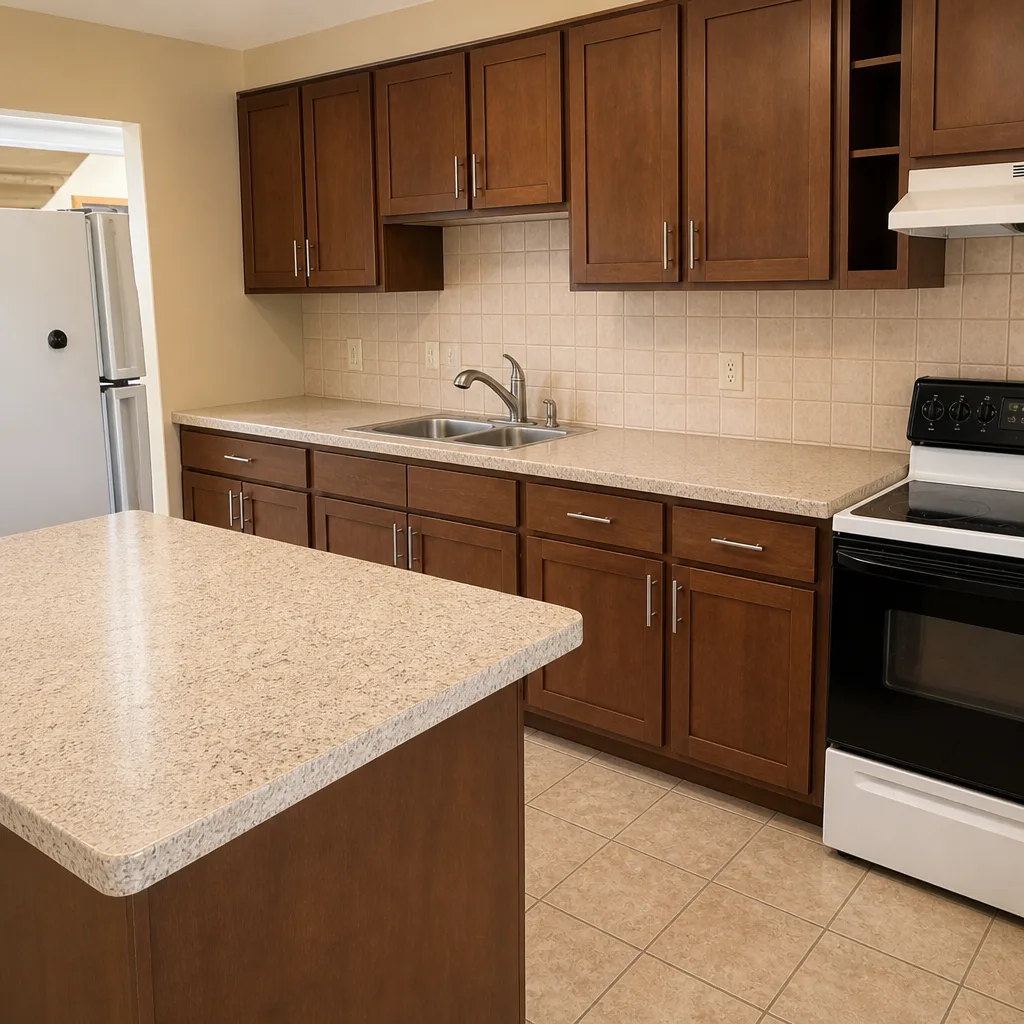
See the difference
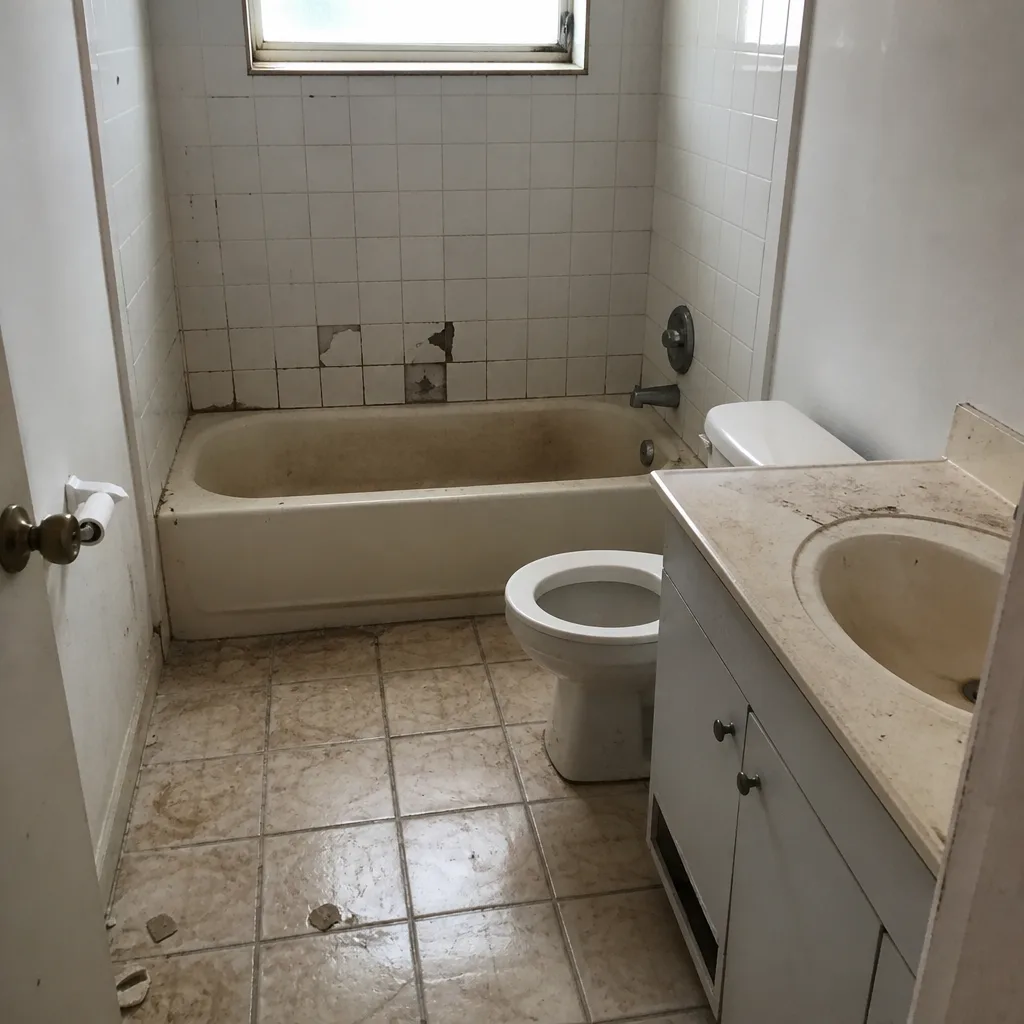 Before
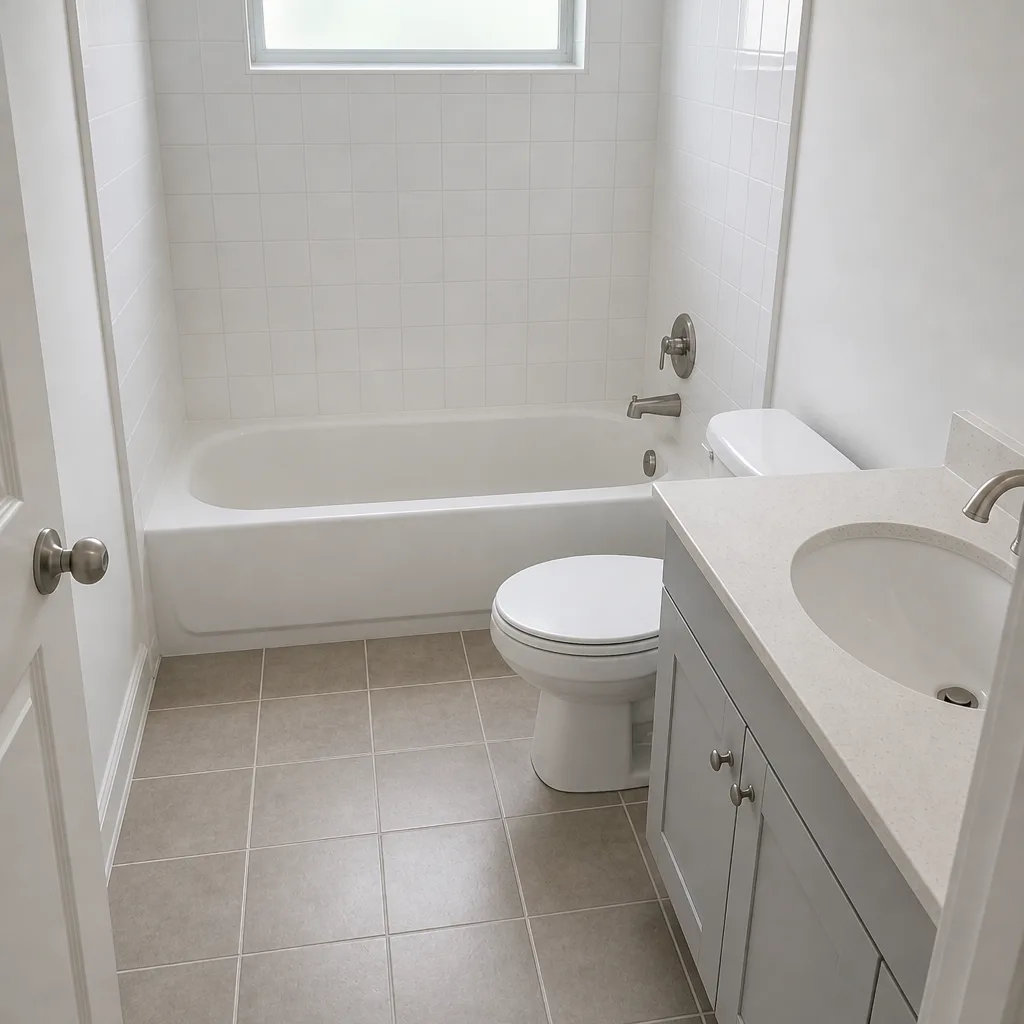 After
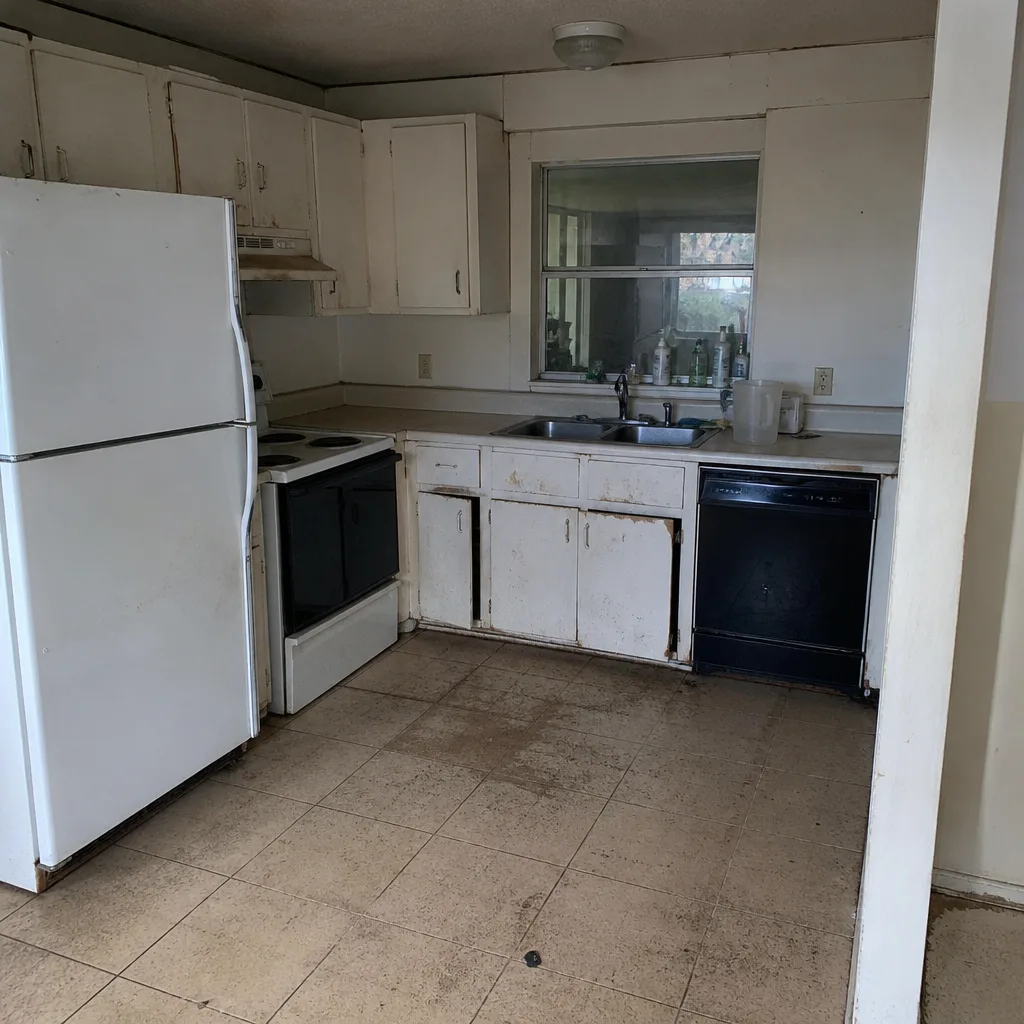 Before
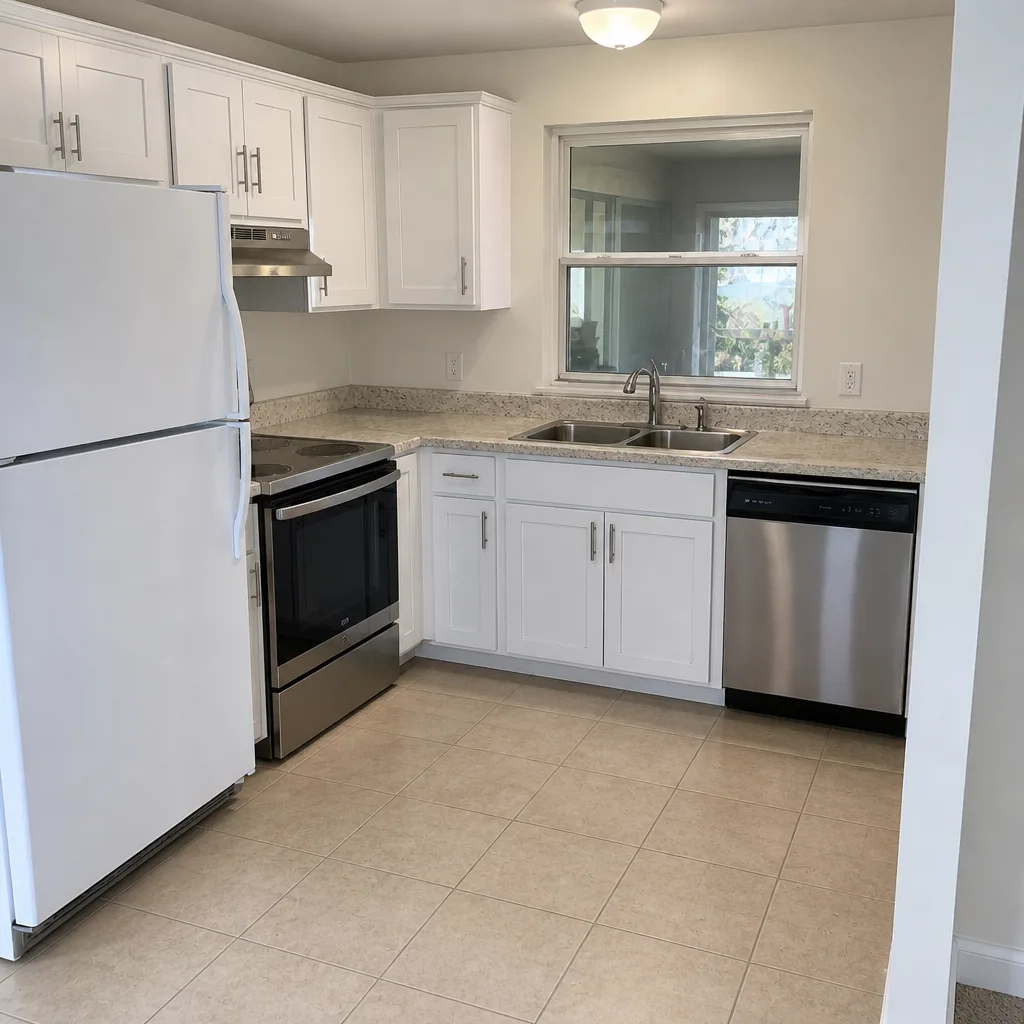 After
 Before
 After
When to Call a Professional
Additions and ADUs are not a homeowner project once foundations, HVHZ structural details, and dual-jurisdiction permitting are on the table. If your plan involves structural work, an updated electrical panel, an impact window schedule, or anything touching the flood zone, you’re past the DIY threshold. The same is true for utility tie-ins: sewer capacity reviews and septic expansion need engineering sign-off. Where we draw the line clearly: never attempt to modify structural members or fire-rated assemblies yourself, and never open an electrical panel to add a circuit for an addition – those are jobs for licensed trades and the county inspection process. For the scope of work that isn’t structural or electrical, we’re glad to walk through what you can tackle and what you can’t. In short, if your parcel needs multiple permits or crosses between city and county review, call a professional contractor before you draw a single line. Barrett & Sons Construction Homestead offers free estimates in Homestead – call (866) 344-6796.
Frequently Asked Questions
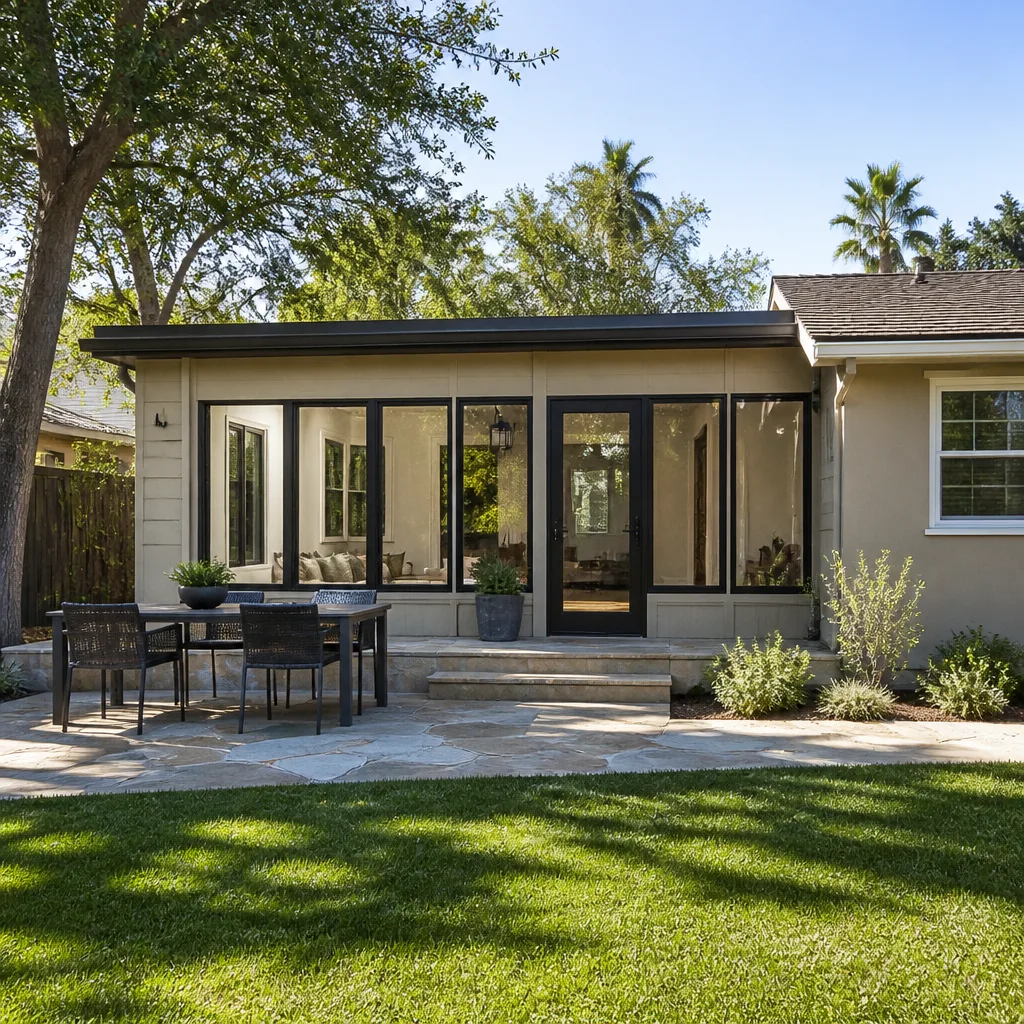
A home addition in Homestead typically runs $180 to $320 per square foot for livable space, with the higher end reflecting flood footing design, HVHZ impact-rated openings, and utility upgrades. Call (866) 344-6796 for a free estimate – we’ll put every allowance in writing before the contract.
Yes, if your parcel’s zoning, deed restrictions, and HOA rules permit it – and the answer is different inside city limits versus in unincorporated Miami-Dade. Confirm your jurisdiction in writing with the planning department, check the deed, and confirm the ADU floor-area cap before design begins.
Base Flood Elevation (BFE) is the computed height a flood is expected to reach in a 1-in-100-year event, and your addition’s lowest floor has to sit at or above that elevation – plus any required freeboard. Order a current elevation certificate before foundation plans are drawn.
Yes. Homestead is inside the Miami-Dade High-Velocity Hurricane Zone, so every window and door in the new addition must carry Miami-Dade or Florida Product Approval. There’s no exemption for additions, and the inspector will check the product labels before sign-off.
Usually yes. On city sewer, a second dwelling triggers a capacity review with the city; on septic, Miami-Dade DERM has to approve an expanded drainfield sized for the additional fixtures. Start both processes in parallel with design – the reviews run four to ten weeks.
Yes. A garage-to-ADU conversion changes the use of the structure and adds plumbing, electrical, and HVAC scope that all require permits and inspections. Skipping them voids insurance coverage and creates a disclosure problem when you sell.
The Bottom Line
Building an addition or ADU in Homestead means navigating three systems at once: City of Homestead zoning, Miami-Dade County building code, and FEMA flood requirements. Confirm your jurisdiction, order an elevation certificate, design for HVHZ standards, start utility connections early, and verify deed restrictions before a single line is drawn. Do those five things in that order and most of the surprises disappear. Skip any of them and you’re the homeowner paying for a redrawn plan.
Barrett & Sons Construction pulls every permit, gets every inspection signed, and issues every price change as a written change order before work proceeds. Every completed job is backed by the 90-Day Done Right Promise. If you’re planning an addition in Homestead, call (866) 344-6796 for a free estimate. If you want to see how the whole project fits together with the rest of your property, our Fence Installation in Homestead and Home Additions & ADU in Homestead pages are the places to start.
Contact Us for Your Free Estimate
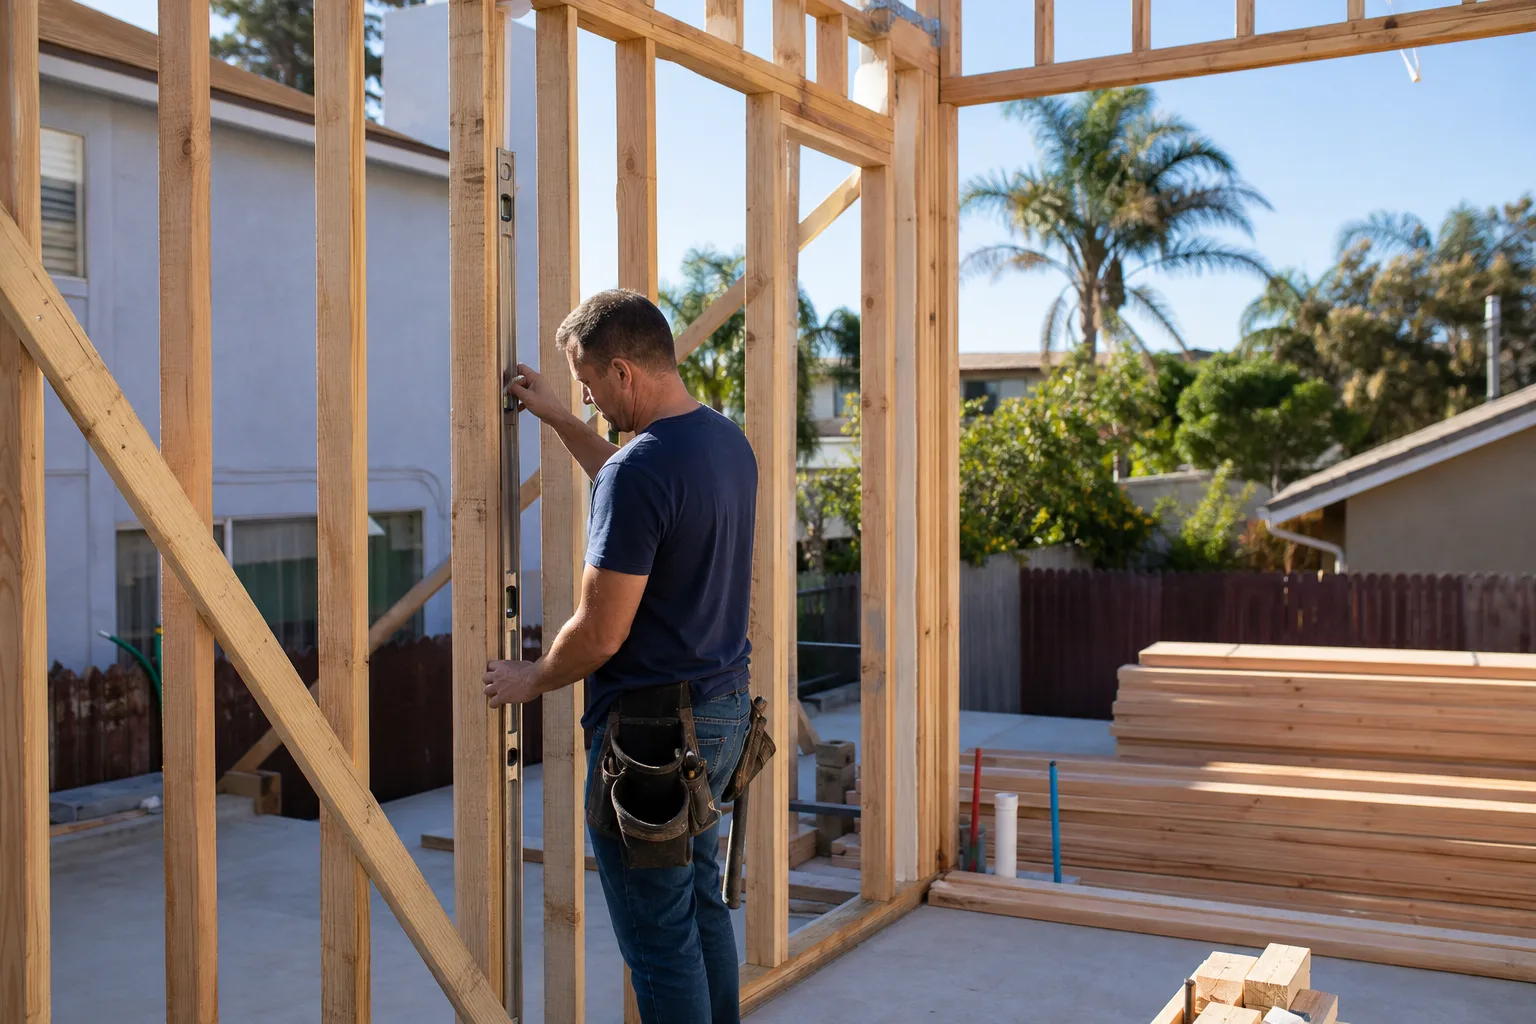
Whether you’re early in the conceptual stage or already have an architect’s drawings in hand, we’re glad to sit down and talk through what your Homestead parcel actually allows. Call (866) 344-6796 to schedule your free estimate. A live person answers the phone around the clock – no voicemail, no out-of-state call center. Also available: $40 Off Any Repair Over $200, Free Second Opinion on Any Written Estimate, No Trip Charge Inside the County, and a permanent 10% Senior & Veteran discount on every qualifying job. If the plan needs a change, you’ll see it in writing before the work proceeds.
Written by the team at Barrett & Sons Construction Homestead.