Last updated November 17, 2026
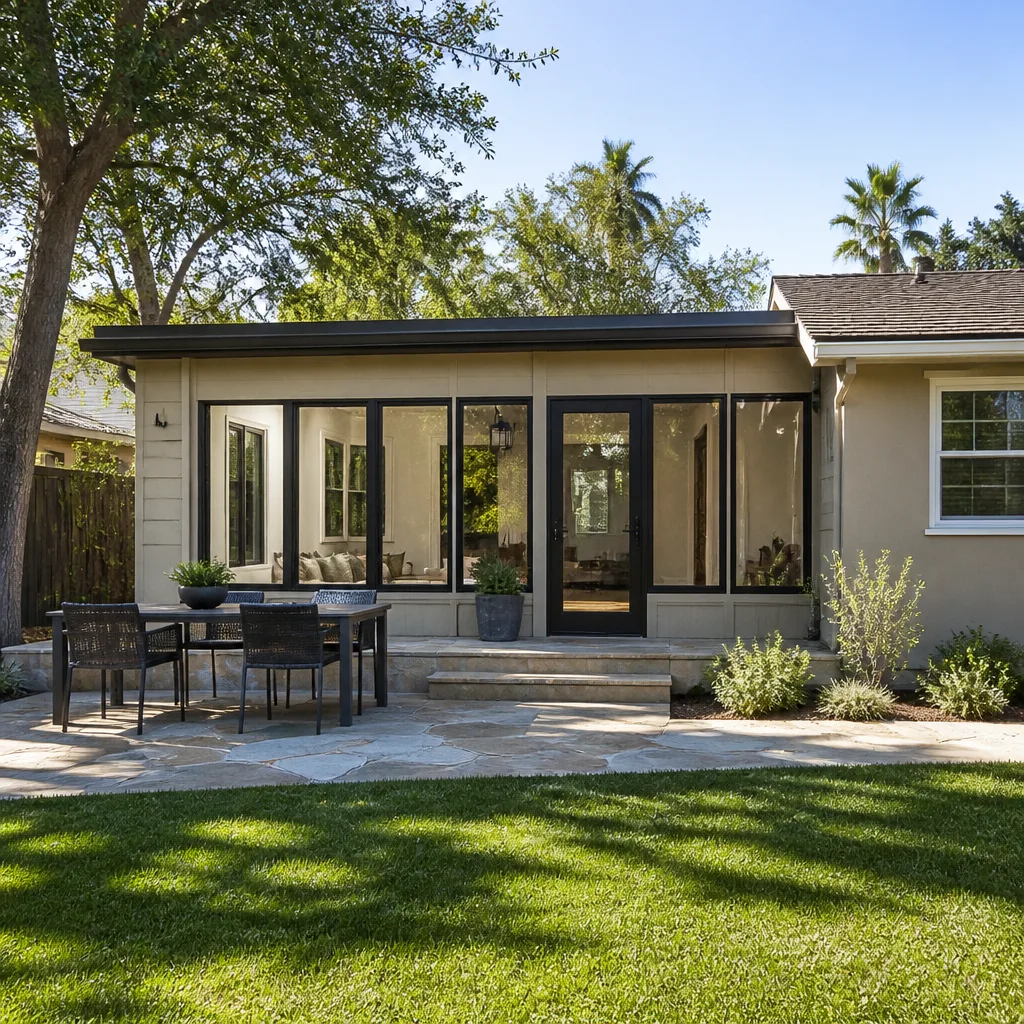
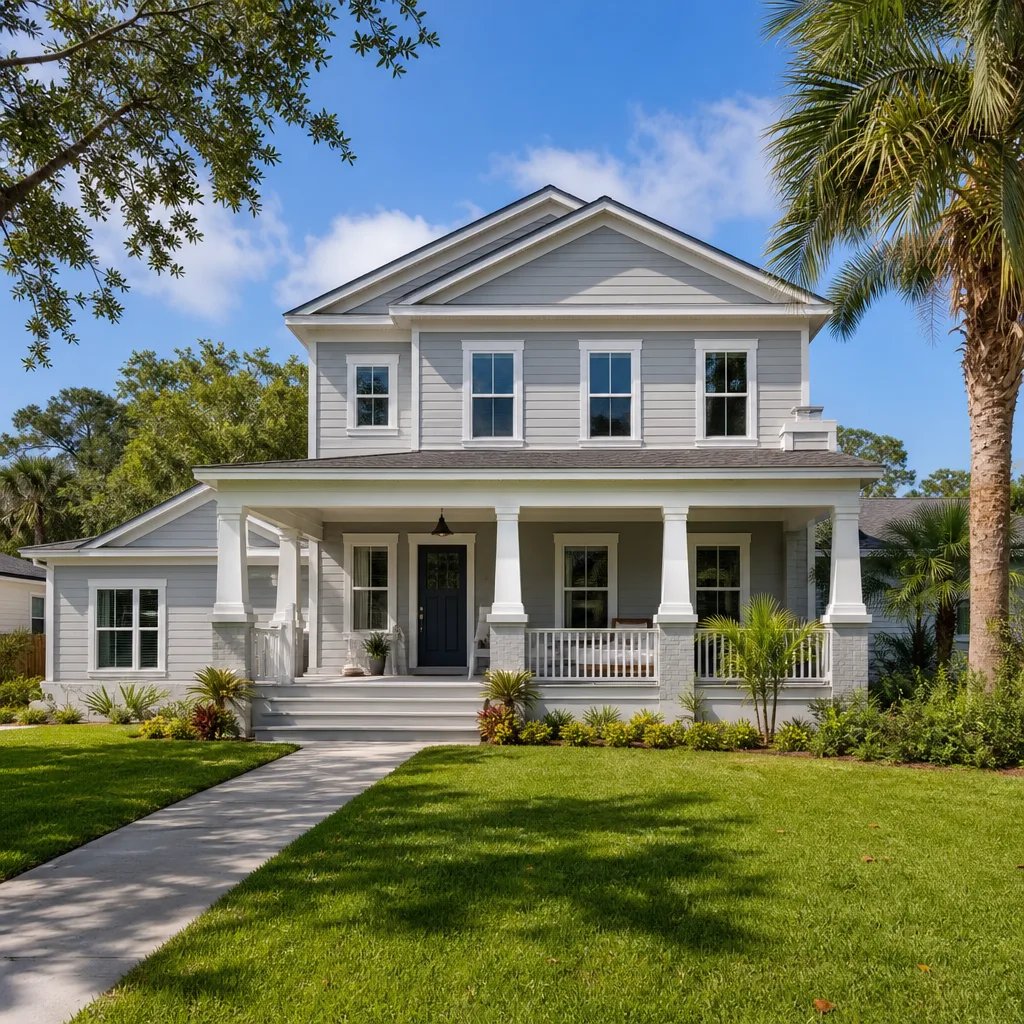
Free written scope consultation - allowances, timeline, and change-order rules on paper before a single trade is scheduled
DIY vs Professional Home Additions & ADU: What’s Safe to Do Yourself
Here’s the part most DIY guides skip: in Florida, any structural work, electrical, plumbing, or mechanical on a home addition legally requires a licensed contractor to pull the permit. That means the real question isn’t “can I do this myself?” but “what’s left after I remove everything the law says I can’t touch?” The answer surprises most Homestead homeowners. Painting, trim, flooring, cabinets, and landscaping around the finished structure are yours to take on and save real money. Hurricane straps, impact opening framing, and anything touching the roof deck are not. This guide walks through what Florida Statute 489 actually allows under an owner-builder permit, what it costs you at claim time or resale if you skip that step, and how to structure a legitimate handoff with a licensed general contractor so your sweat equity goes into the finishes, not the load path.
Quick Answer
On a home addition or ADU in Homestead, you can legally DIY the finish work: interior painting, trim and baseboards, flooring, cabinet installation, light landscaping, and final fixtures once the rough-in is signed off. You cannot legally DIY structural framing, electrical, plumbing, mechanical, hurricane strap installation, or anything that alters the roof deck. Those require a licensed contractor and permitted inspections under Florida law. Anything else is a gamble with your insurance and your resale.
Styles & brands we work with
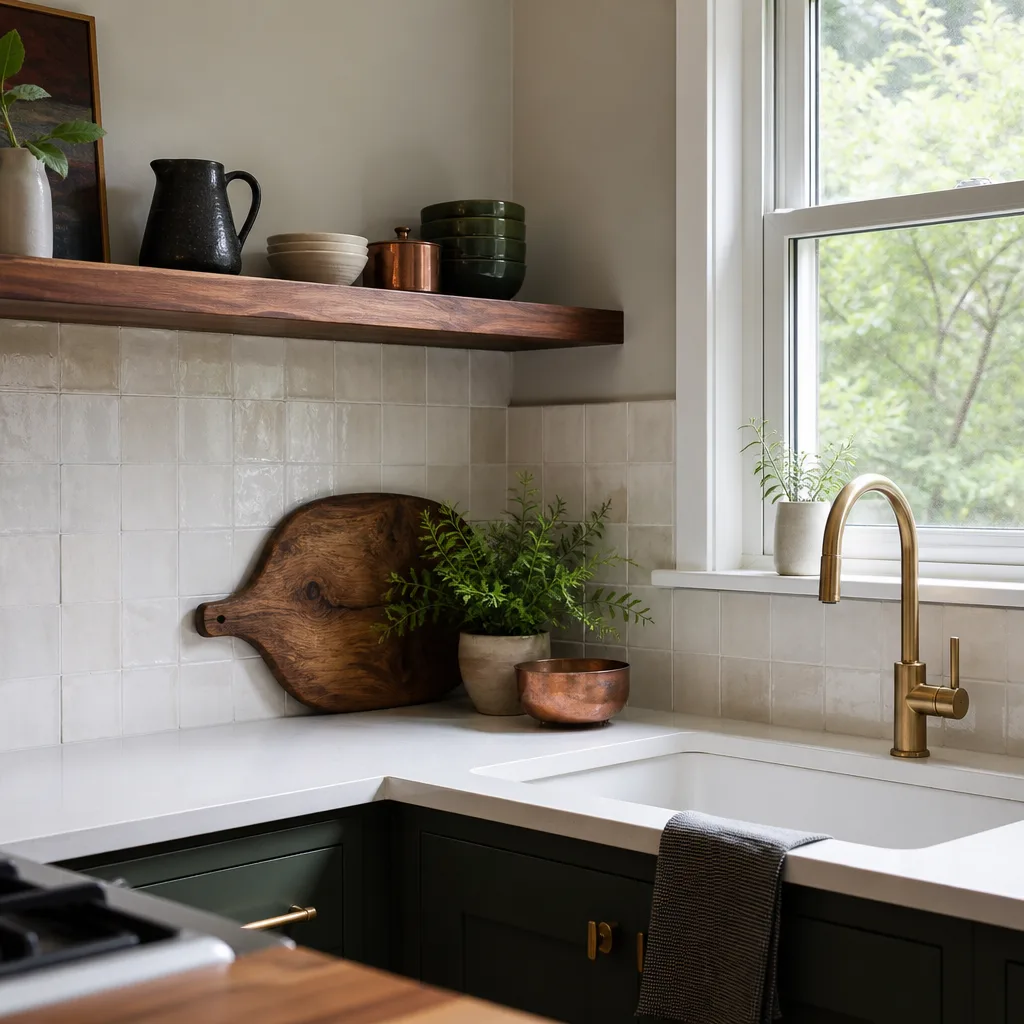
- Kitchen remodeling
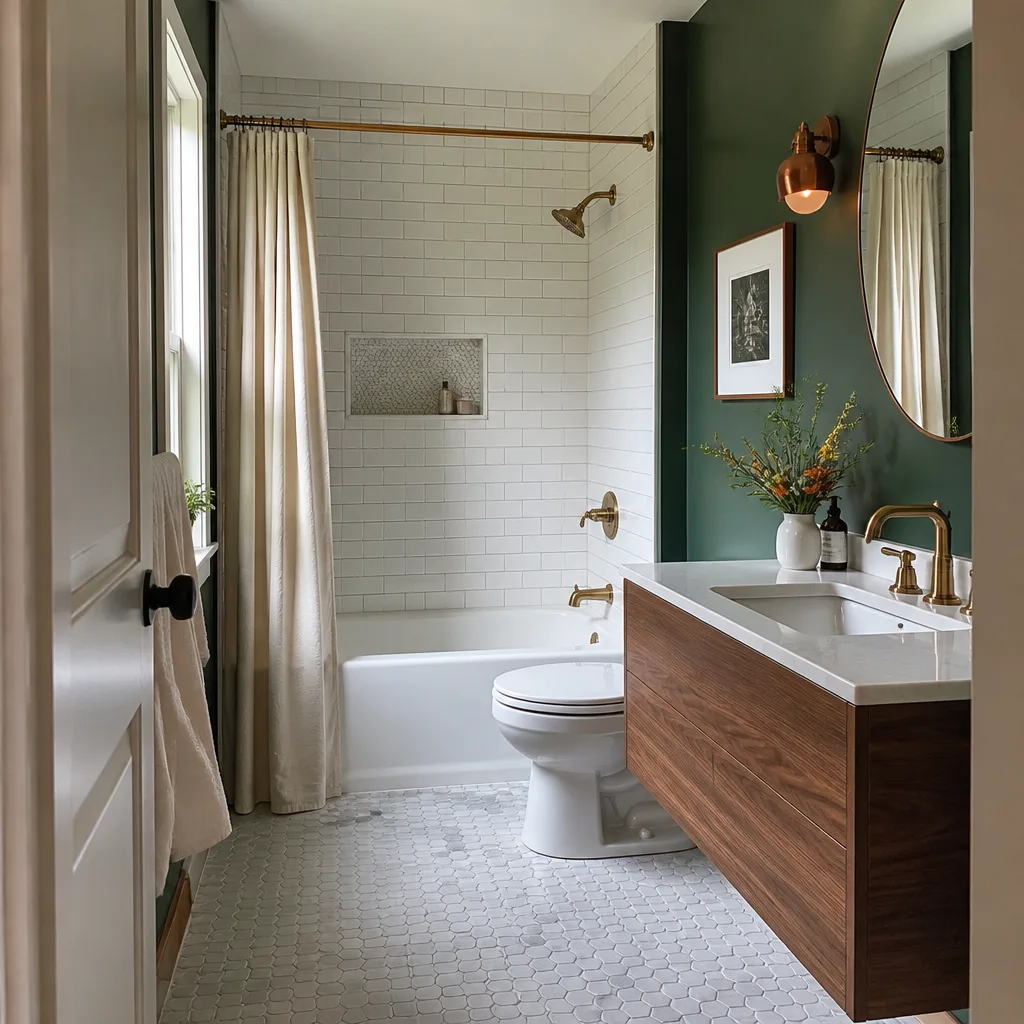
- Bathroom remodeling
- Home additions & ADU
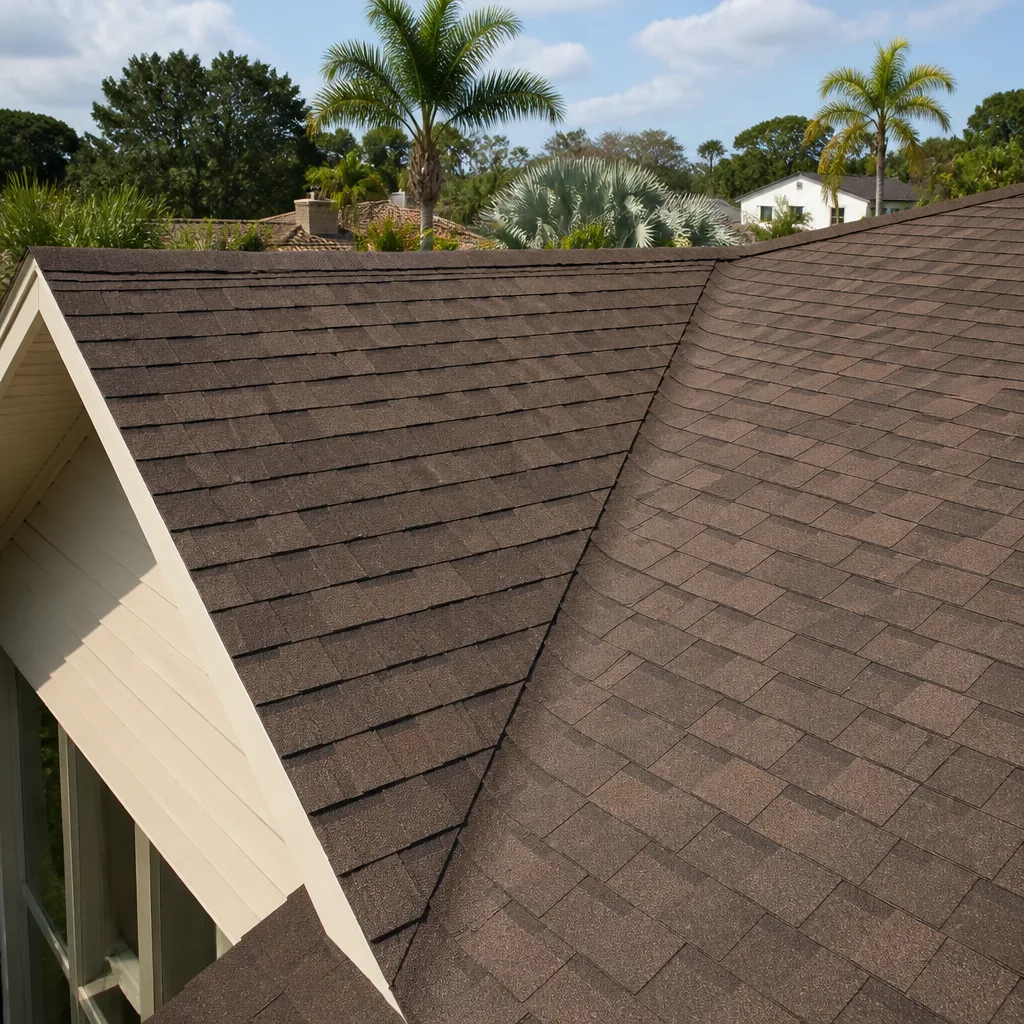
- Roofing
- Windows & doors
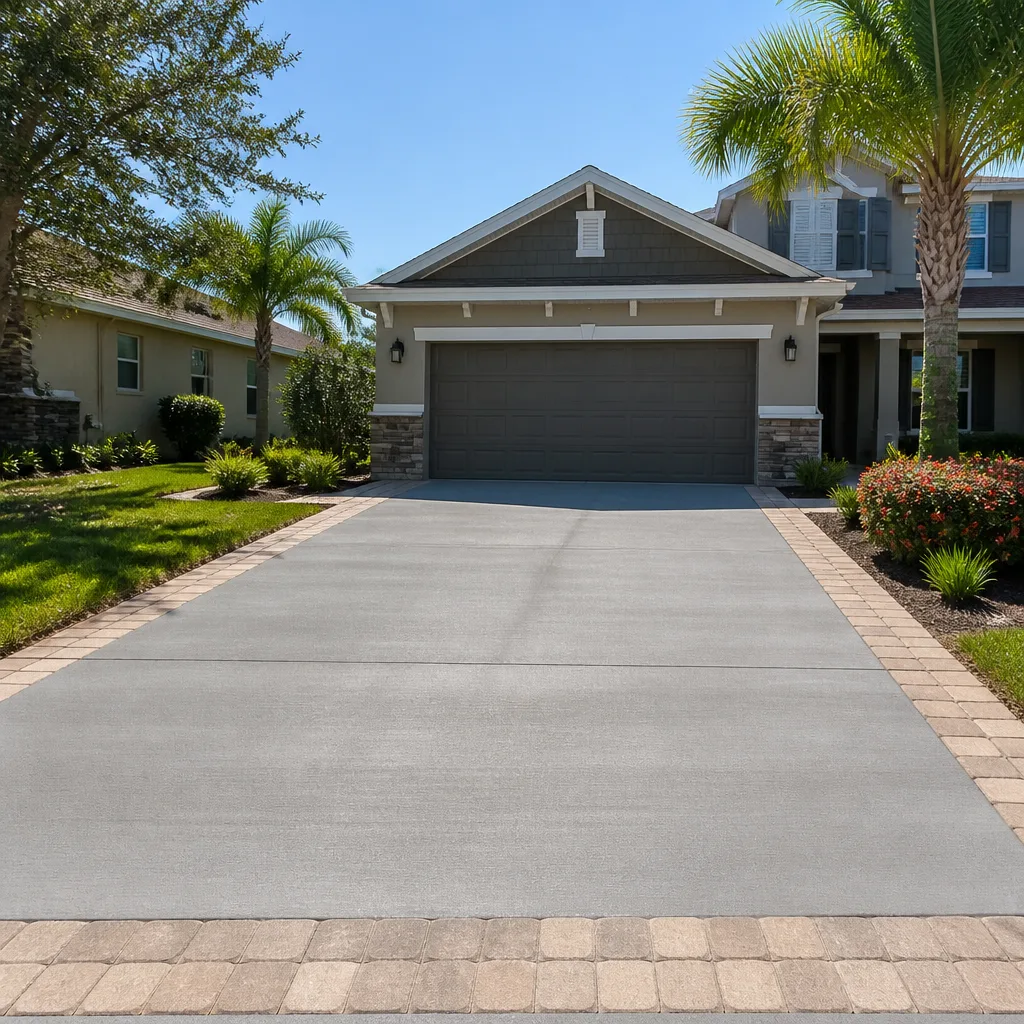
- Driveway & pavers
- Fence
Table of Contents
- What Florida Statute 489 Actually Says About Owner-Builder Permits
- The Concrete List of Tasks a Homestead Homeowner Can Legally DIY
- What Happens to Your Insurance When Unpermitted Work Shows Up After a Claim
- Finishing an Addition Interior Yourself: How to Coordinate With a GC
- South Florida Structural Tasks With Zero Safe DIY Path
- How Permits and Inspections Work on a Homestead Addition
- What Hiring Licensed vs DIY Actually Costs in Homestead
- Common Mistakes to Avoid
- When to Call a Professional
What Florida Statute 489 Actually Says About Owner-Builder Permits
Florida Statute Chapter 489 sets the licensing rules for contractors. The owner-builder exemption in that chapter is narrow, and most homeowners read it far more generously than the statute writes it. Here is what it actually allows: an owner of the property can pull a building permit for a single-family residence that the owner will occupy, without holding a contractor’s license, as long as the owner personally performs the work or supervises it directly. That’s the extent of it.
What the statute does not allow is the important part:
- You cannot pull an owner-builder permit on a property you don’t occupy as your primary residence. Rentals, second homes, and spec builds don’t qualify.
- You cannot use an owner-builder permit to hire unlicensed people to do the work while you “supervise.” The moment money changes hands for labor on a property you don’t personally occupy under the exemption, you’re contracting without a license, which is a criminal matter in Florida.
- You cannot sell or rent the property within one year of the permit’s completion if you used an owner-builder exemption. That restriction is written into the affidavit you sign at permit application.
- You cannot use it to build an accessory dwelling unit intended to generate rental income. An ADU permitted under an owner-builder exemption and then rented is a code violation that can be caught at the certificate of occupancy review, and the county will require a licensed contractor to take over the job.
In Homestead, the Building Department at City Hall reviews owner-builder affidavits more carefully than most cities in Miami-Dade, largely because the post-Andrew code environment trained the inspection staff to verify load path and product approvals on every structural permit. If your addition involves concrete block on a stem wall, a new roof tie-in, or impact-rated glazing, expect the plans examiner to ask who is doing the framing. “Me, on weekends” is not the answer that gets the permit issued. Barrett & Sons pulls permits and passes inspections on every eligible job for exactly this reason.
The Concrete List of Tasks a Homestead Homeowner Can Legally DIY
Once the structural, electrical, plumbing, and mechanical permits are closed out with signed inspections, the finish scope is yours. Here is what our crews routinely see homeowners take on themselves in Homestead additions, and what it actually saves.
- Interior painting. Primer and two coats on drywall in a 400-square-foot addition runs roughly $1,200-$1,800 if you hire it out. DIY cost: $300-$500 in paint and supplies. Save $900-$1,300.
- Trim and baseboards. A material-only run of 5-inch MDF base and 3-inch casing on a standard addition is $400-$700. Install labor is $1,500-$2,800. Save $1,100-$2,100 if you have a miter saw and a nailer.
- Flooring. Luxury vinyl plank and laminate are genuinely DIY-friendly, and floating installs don’t need glue or staples. Saving on a 400-square-foot install: $800-$1,600 in labor.
- Cabinet installation. If you’re building a small kitchenette into an ADU, hanging KraftMaid or similar box cabinets and setting a countertop on them is reasonable DIY. Plumbing and electrical connections inside the cabinet run are not.
- Light landscaping around the structure. Sod, mulch beds, and a Belgard or Techo-Bloc walkway are homeowner work. Just don’t trench within 24 inches of the footer.
- Final fixtures. Setting a toilet, hanging a vanity mirror, installing door hardware, and mounting shelving all happen after the plumbing and electrical inspections sign off. Do those freely.
What a Homestead homeowner cannot legally touch, no matter how handy: any 120V or 240V circuit rough-in, any new plumbing supply or drain line, any HVAC ductwork or refrigerant line, and any framing covered by the structural permit. Do those inside the permit and get the inspection. Our Home Additions & ADU in Homestead team pulls those permits and walks the inspections so the finish scope is actually safe for you to take over.
What Happens to Your Insurance When Unpermitted Work Shows Up After a Claim
This is the risk almost nobody talks about, and it’s the one that can cost you more than the entire addition. When a Hurricane Andrew-era policy is written on a Homestead home, the carrier’s inspection report and the county’s permit history have to match. If they don’t, you have a problem.
Here’s what happens in practice:
- At claim time. After a wind or water claim, the adjuster pulls the permit history for the address. If a room addition, converted garage, or ADU is on the property with no permit on file, the carrier can deny the claim for that structure specifically, or in some cases rescind the policy entirely for material misrepresentation if you disclosed the addition as permitted.
- At renewal. Many Florida carriers run annual permit sweeps. An unpermitted addition showing up on a public record check can lead to a non-renewal notice or a substantial premium increase, because the risk they underwrote no longer matches the structure they insured.
- At sale. A title search in Miami-Dade reveals permit history. An unpermitted addition is a defect the buyer’s lender will flag, and the buyer’s appraiser will not include the square footage in the appraisal. That’s a direct hit to your listing price.
- At refinance. The appraiser who walks in and sees 600 square feet more than the tax record shows will note the discrepancy, and the underwriter will require either a permit history or a retroactive permit, which requires opening walls to verify the structure behind them.
The fix is boring but real: permit the work, keep the inspection cards, and store the certificate of occupancy with your closing documents. A free second opinion on any written estimate is one of our standing offers precisely because we see what an unpermitted job costs a homeowner five years later.
Finishing an Addition Interior Yourself: How to Coordinate With a GC
Finishing an addition interior yourself to save money is a legitimate strategy, and a licensed general contractor will often agree to it. But the agreement has to be in writing, or the “handoff” turns into a mess where you and the contractor are both pointing at each other when an inspection fails.
Here’s what the written agreement needs to contain:
- A clear scope split. The GC does the rough framing, electrical, plumbing, HVAC, and roofing to a specific inspection milestone. You take over at the drywall-and-finish stage. Write the handoff milestone as a specific inspection signed off, not as “when the frame is up.”
- Who holds the permit. The GC holds the building permit and remains the contractor of record through the final inspection. Your finish work has to be inside their permit scope, or you need a separate finish permit, which most cities won’t issue to a homeowner on a structure they didn’t build.
- Who owns the punch list. Define it in writing. If your tile installation fails inspection for the finish inspection card, the GC is still the responsible party on the permit, and that has to be reflected in your change order pricing.
- Insurance coverage on the overlap. Your homeowner’s policy has to cover you during the finish phase. Confirm the GC’s policy doesn’t exclude your self-performed work. Get the carrier confirmation in writing before you pick up a paintbrush.
- Written change orders if scope shifts. If you decide mid-finish you want the GC to handle the flooring after all, that’s a change order, priced in writing before the work happens, not an invoice at the end.
Barrett & Sons writes this handoff agreement as a formal scope document with a change order mechanism. Every scope, every allowance, every price change arrives in writing before work happens, because an allowance that isn’t on paper is a surprise waiting for a date. That’s what the 90-Day Done Right Promise sits on top of: if our work fails in the first 90 days, a call brings Tom back to make it right.
South Florida Structural Tasks With Zero Safe DIY Path
We need to be direct about this list. These are not “hard” tasks you can figure out from a YouTube video. They are tasks where a mistake means the house fails in a storm, and the homeowner dies or the family loses everything. No story about a neighbor who “did his own” changes that math.
- Hurricane strap installation. The straps and clips that tie your roof framing to your top plate and your wall framing to your foundation are load-path components. They’re also specifically inspected under the Florida Building Code and the Miami-Dade Product Approval system. A strap installed on the wrong side of a stud, at the wrong nail pattern, or with the wrong fastener is not only non-compliant, it’s potentially worse than no strap because it moves the failure point. There is no safe DIY path here.
- Impact opening framing. A window or door in an addition has to be framed to accept an impact-rated assembly, with the correct header, jack studs, and product approval for the assembly you’re installing. Getting the rough opening wrong means the impact window won’t seal, which voids its impact rating and your insurance discount. We install Andersen and Marvin assemblies with the required backing because the county will fail the framing inspection if the rough opening isn’t sized to the manufacturer’s specific data.
- Anything touching the roof deck. On a Homestead addition, the roof tie-in is the highest-risk detail on the entire project. Roof-to-wall and roof-to-roof connections require specific hardware, specific nailing schedules, and specific sequencing. Florida’s wind-borne debris region requirements make it worse. There is no homeowner-legal version of this work.
- Any framing covered by the structural permit. The 2x4s and 2x6s holding the addition up are inside the structural permit, and the inspection schedule is designed to see them at three separate intervals. Your homeowner’s policy will not cover a wall failure if the framing was self-performed outside a permit.
On a Homestead home, the wind rating alone disqualifies most DIY structural ambitions. If you want the honest scoping call on what’s safe to take on, our team walks through it over the phone before you buy a single box of nails.
How Permits and Inspections Work on a Homestead Addition
On a permitted addition in Homestead, the inspection schedule is the homeowner’s friend because it forces the rough work to be done right before you ever see drywall. Here’s the sequence you should expect, whether your build is 300 square feet or a full detached ADU.
- Plan review and permit issuance. Structural, electrical, plumbing, and mechanical plans all reviewed by the City of Homestead. Typically 3-6 weeks for a residential addition; longer if the ADU requires a site plan modification.
- Pre-slab and footing inspection. Before any concrete is poured, the inspector verifies the footer depth, reinforcement, and hurricane anchor placement. Nothing covers this until it passes.
- Framing inspection. Wall framing, roof framing, window and door rough openings, and hurricane straps all verified in a single inspection. This is where the bulk of code compliance lives.
- Rough electrical, plumbing, and mechanical. Three separate trade inspections, all before insulation goes in.
- Insulation and drywall. Once the rough trades sign off, drywall is hung and the finish scope begins. This is your entry point if you’re taking over the interiors.
- Final inspections and certificate of occupancy. All trades sign off, the building inspector walks the finished structure, and you get the CO. Nothing about the addition counts as legal square footage until this card is signed.
The permitting process is one of the reasons we push homeowners to compare written line-item quotes and not just totals. Two bids can look the same at the bottom line while one hides the permit fees in a “miscellaneous” allowance. The permit inspector works for you, not for us, and that’s exactly why we like him on every eligible job.
What Hiring Licensed vs DIY Actually Costs in Homestead
Here’s the line-item picture for a typical 400-square-foot addition in Homestead, comparing licensed-contractor pricing to what a homeowner can realistically save by self-performing the finish scope. These ranges reflect Miami-Dade pricing as we see it on bids today, not national averages, which run noticeably lower than South Florida.
- Permit fees and impact fees (all additions): $2,800-$6,500 depending on scope; Miami-Dade impact fees for a detached ADU can push toward the high end. Zero DIY savings possible.
- Site prep, slab, and footing: $9,000-$16,000. Zero DIY path (structural permit).
- Framing, sheathing, and hurricane straps: $12,000-$22,000. Zero DIY path (structural permit and inspection).
- Roofing tie-in and weatherproofing: $4,500-$8,000. Zero DIY path.
- Electrical, plumbing, and mechanical rough-in: $8,000-$15,000. Zero DIY path (licensed trade permits).
- Insulation and drywall: $3,500-$6,500. Sometimes DIY-able if the GC permits it in the scope contract, but rarely worth the time savings.
- Interior paint: $1,200-$1,800 contracted; $300-$500 DIY. Save $900-$1,300.
- Trim and base: $1,500-$2,800 contracted; $400-$700 DIY. Save $1,100-$2,100.
- Flooring: $1,500-$3,200 contracted; $700-$1,600 DIY. Save $800-$1,600.
- Cabinet install (if ADU kitchenette): $1,200-$2,400 contracted; $0-$400 DIY. Save $800-$2,400.
- Final fixtures and hardware: $400-$800 contracted; $100-$250 DIY. Save $300-$550.
Realistic DIY savings on a Homestead addition, if you take on every finish item safely: $3,500-$7,000. That’s real money. It’s also a number that would evaporate the first time an insurance claim got denied for an unpermitted structural element. Our homestead home page has the full picture of what we handle on Barrett & Sons Construction Homestead home projects.
Common Mistakes to Avoid
- Filing an owner-builder permit and then hiring day labor. The statute doesn’t allow it, and it makes you personally liable for any injury on site. A Homestead worker who falls from your roof has no workers’ comp coverage, and your homeowner’s policy will likely exclude the claim.
- Assuming “the neighbor did it” means it’s legal. Miami-Dade permits are public and searchable. We’ve walked into Homestead properties where a prior owner ran an unpermitted garage conversion and the current owner found out at refinance. The next owner pays the bill.
- Doing your own hurricane strap retrofit and calling it done. A strap that isn’t backed up by the correct nailing schedule at the wall and roof is non-compliant. The inspector will catch it, and if they don’t, a storm will.
- Skipping the CO before moving in. Occupying a structure without a certificate of occupancy voids most homeowner’s policies on the structure. If something happens during a fire or wind event, the claim is denied. Wait for the card.
- Trenching for landscaping too close to the footer. Draining a new paver walkway or sod bed within 24 inches of the footer undermines the footing over Homestead’s shallow water table. That’s a $15,000 mistake disguised as a weekend project.
- Buying materials off a van or a website to “save the builder’s markup.” The markups are already in writing, and off-brand impact windows or hurricane straps that don’t carry Miami-Dade Product Approval will fail inspection and burn the timeline. Stick with the specified brands.
- Not understanding the change-order process up front. Any legitimate GC writes change orders before work happens. If your contractor gives you a verbal “we’ll square up at the end,” that’s the surprise invoice waiting to land. See our Fence Installation in Homestead page for how that same document-first discipline shows up on exterior projects too.
When to Call a Professional
Call a licensed contractor in Homestead the moment your addition idea involves any of the following: a new slab or footing, any structural framing, hurricane straps or clips, a roof tie-in, impact window or door installation, new electrical circuits, new plumbing supply or drains, new HVAC, or an ADU you plan to rent. Those all require a licensed contractor to pull the permit and pass the inspections, and there’s no legal path around them for a homeowner in Florida. If you’re not sure whether your scope crosses that line, that’s the call to make. Barrett & Sons Construction Homestead offers free estimates in Homestead so you can price the licensed portion and see exactly which finish items we can hand off to you in writing. Call (866) 344-6796 to schedule yours.
See the difference
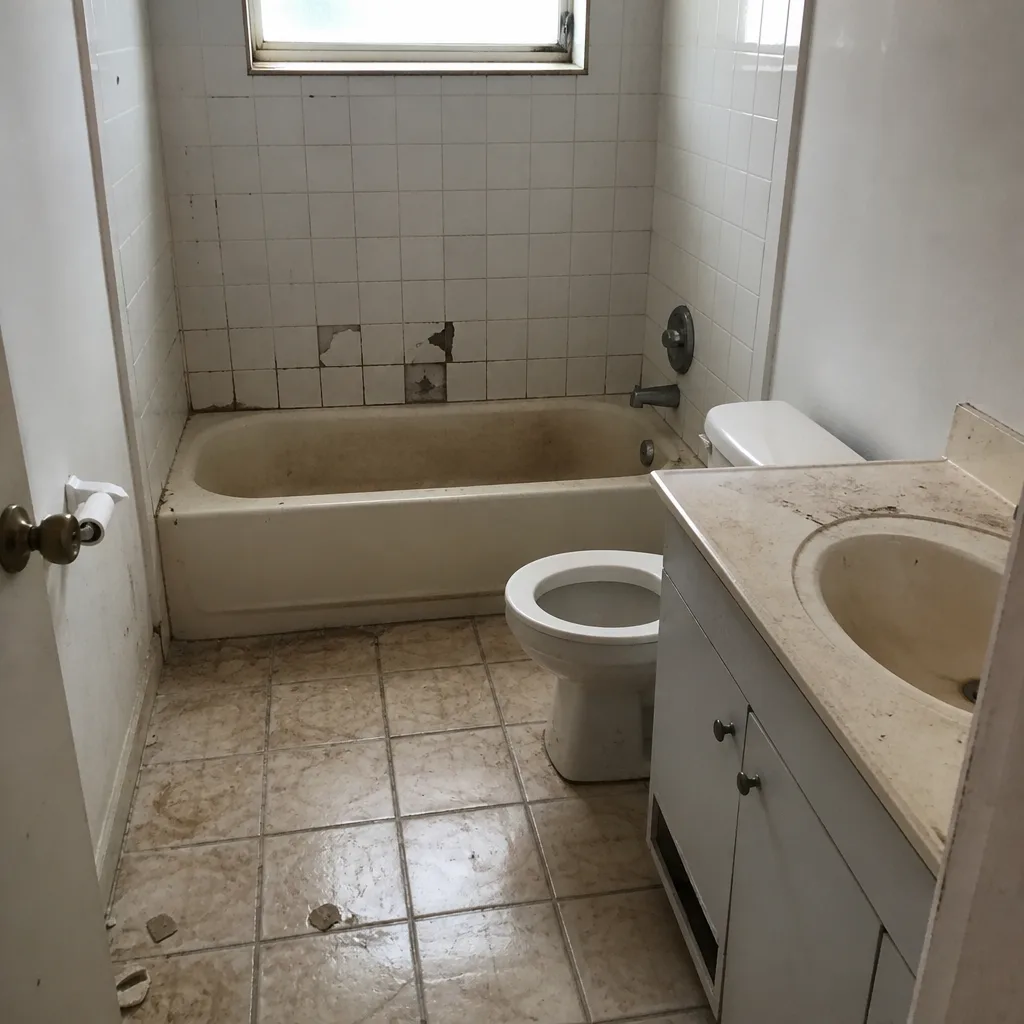 Before
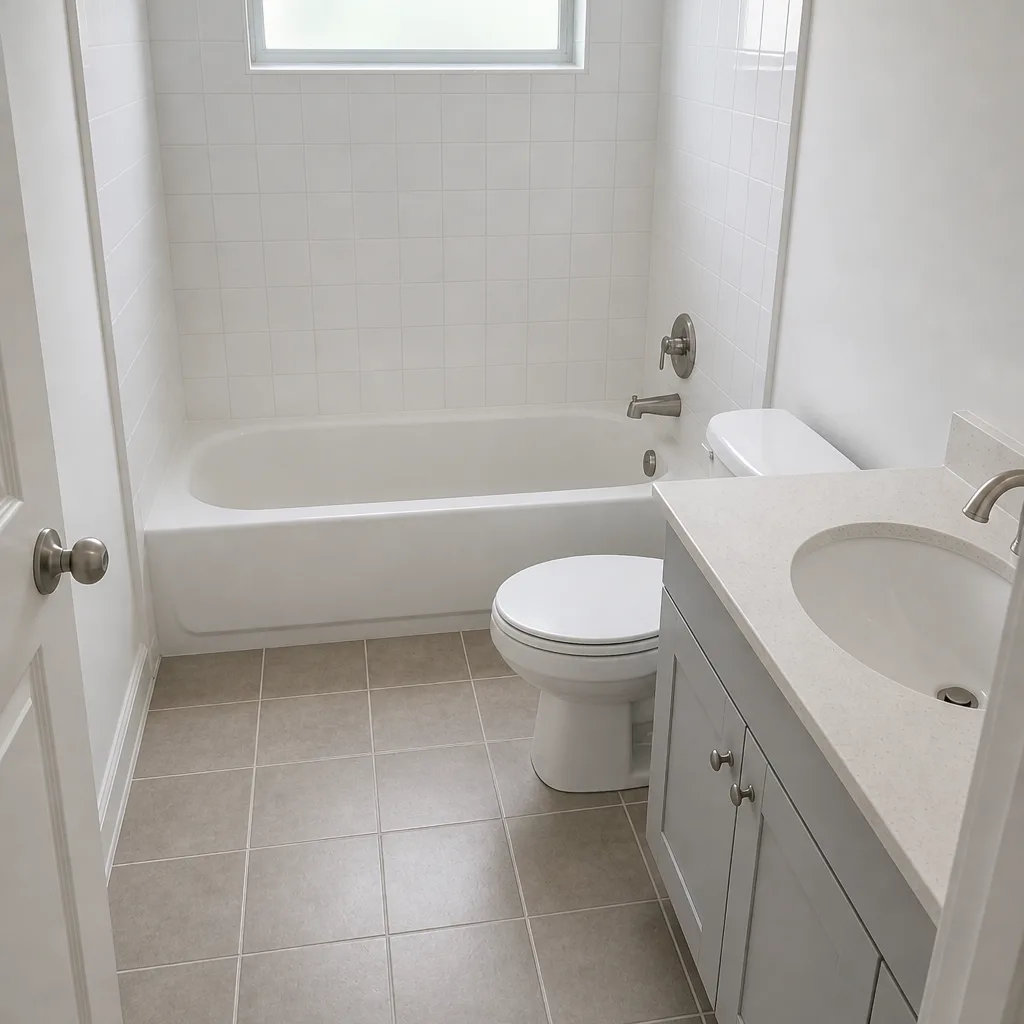 After
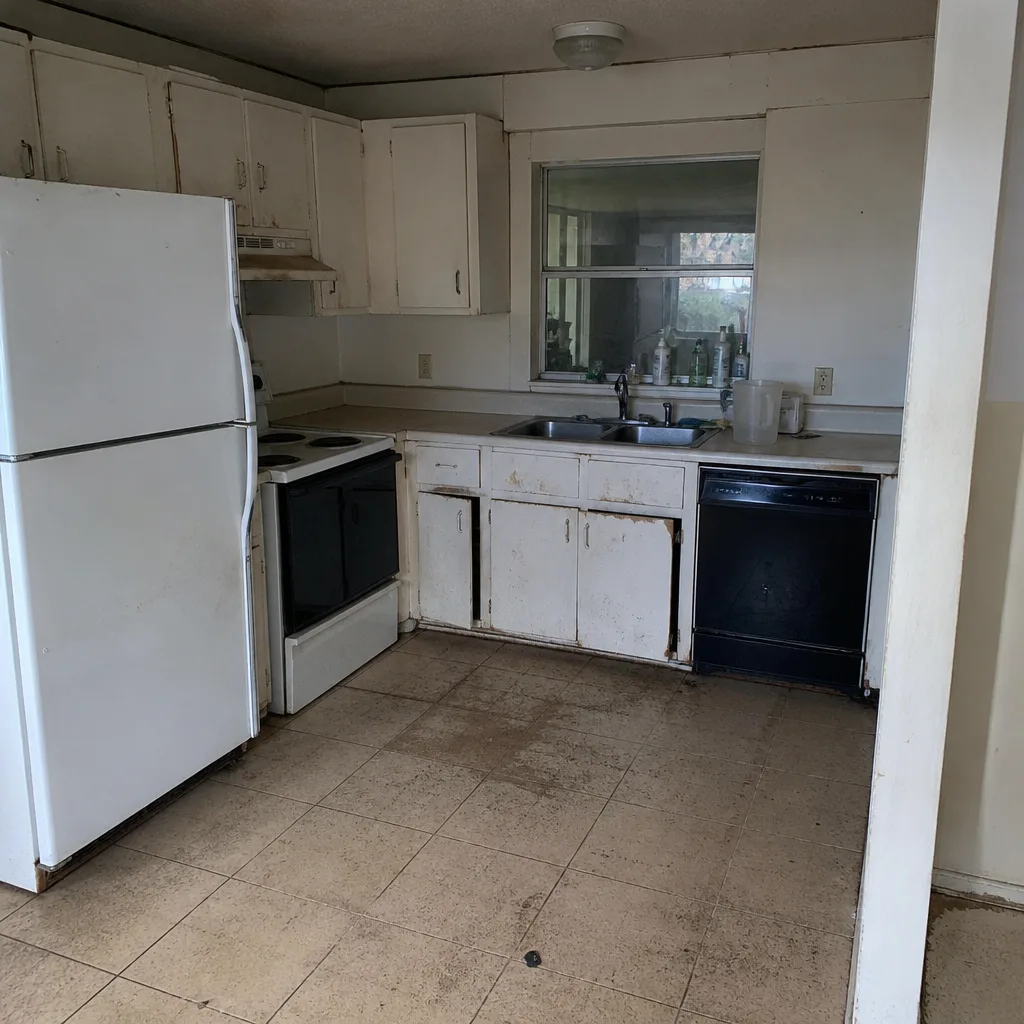 Before
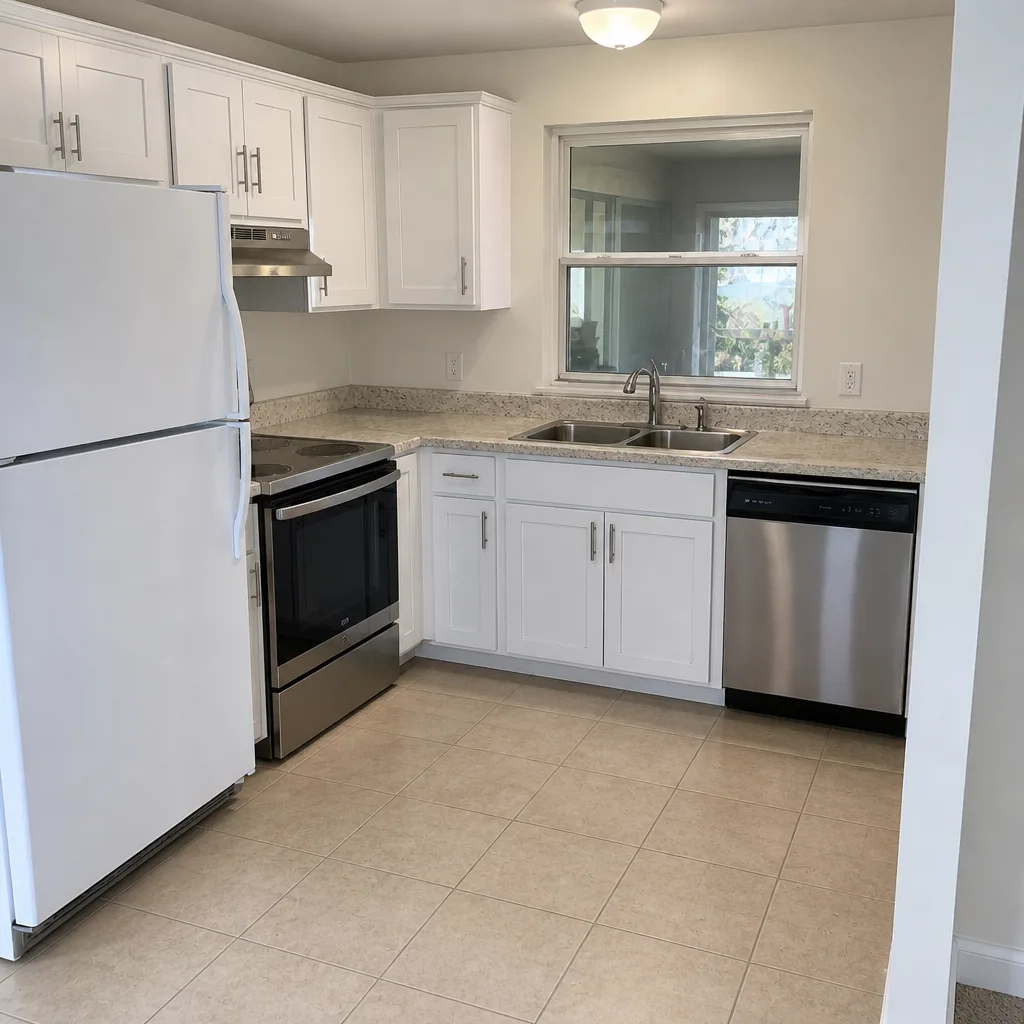 After
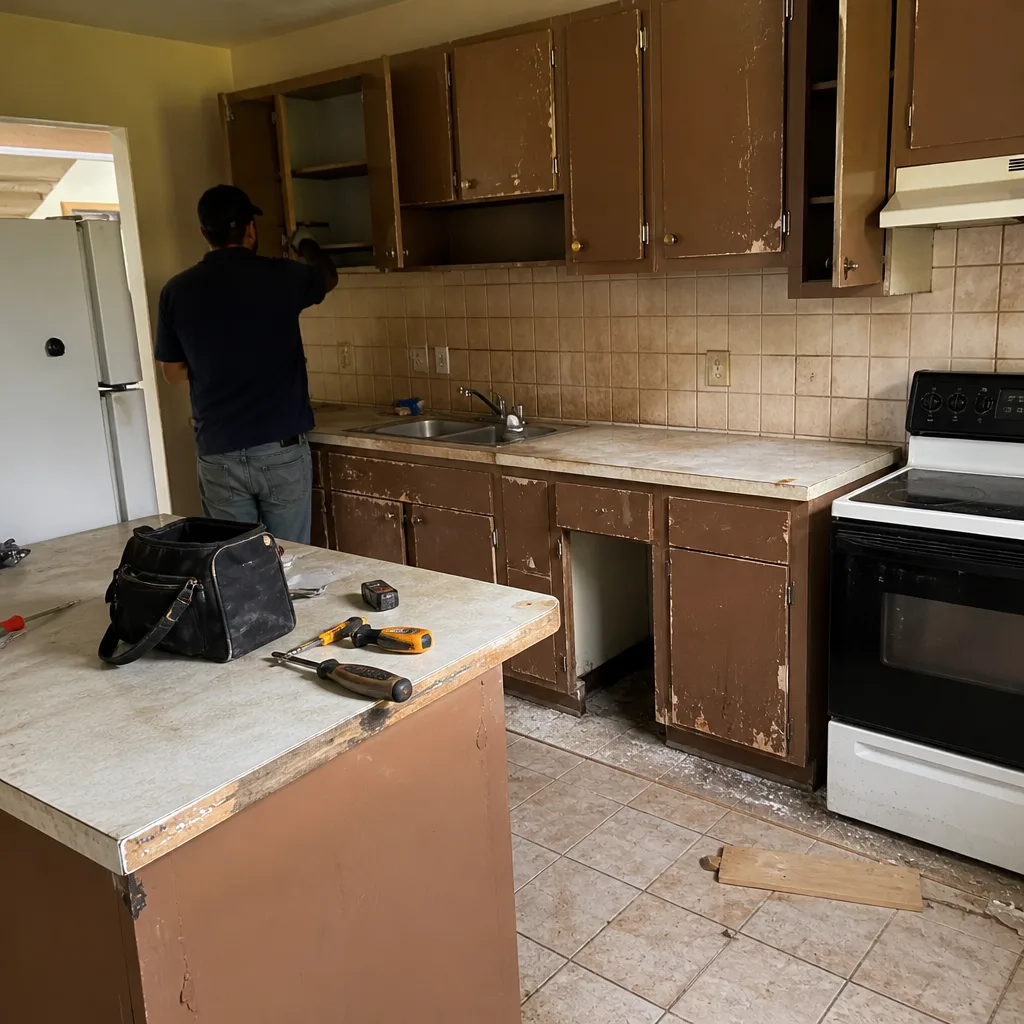 Before
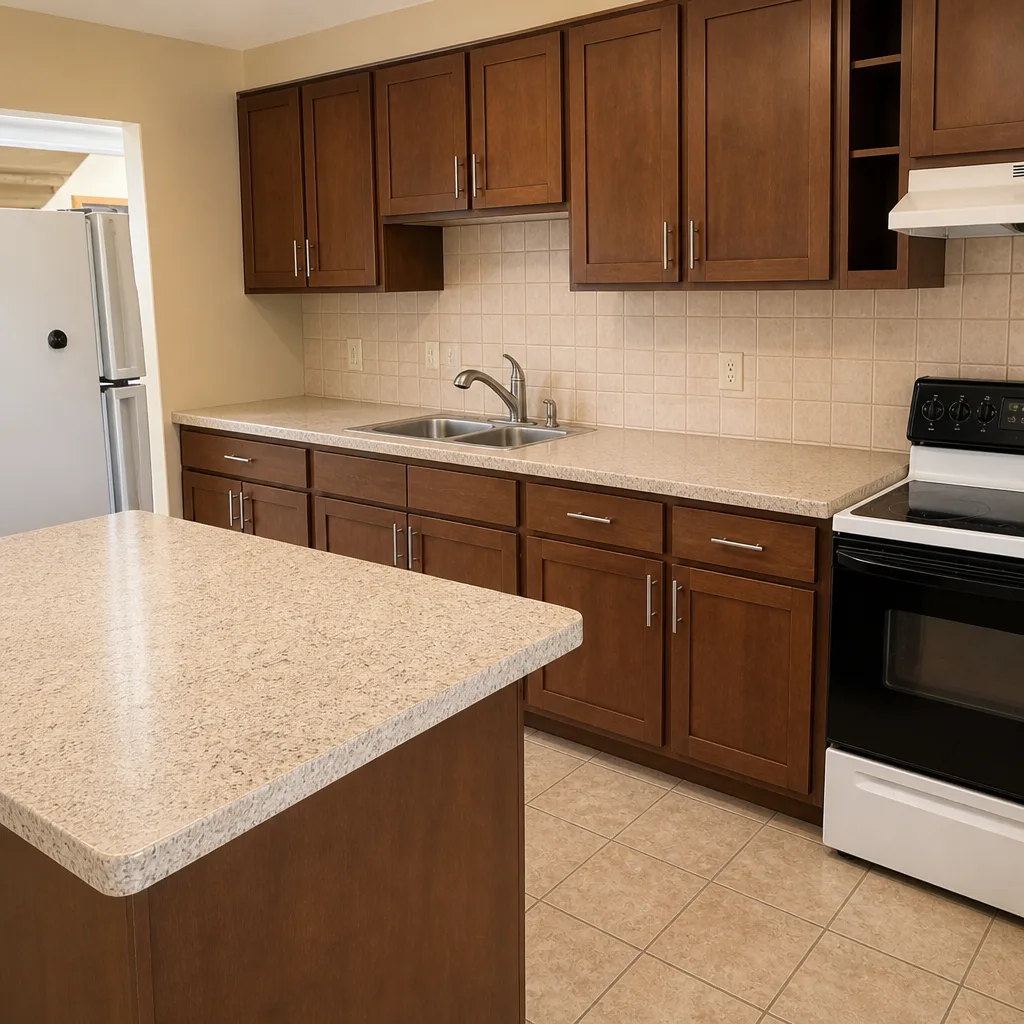 After
Frequently Asked Questions
You can legally build part of it. Under Florida Statute 489, an owner of the property can pull an owner-builder permit on a principal residence and perform or directly supervise the work themselves. But the statute prohibits hiring unlicensed laborers to do the work, requires the property to be your primary residence, and prohibits selling or renting it for one year after the certificate of occupancy. In Homestead, anything with structural, electrical, plumbing, mechanical, or impact-window scope will require a licensed contractor to pull the trade permits. Call (866) 344-6796 for a free estimate on the licensed portion.
You risk having that portion of the structure excluded from coverage, or the whole policy non-renewed or rescinded at claim time. Carriers pull permit histories on wind and water claims, and an unpermitted addition that wasn’t disclosed at underwriting is a material misrepresentation. The clean fix is to permit the work before it starts. We pull permits and pass inspections on every eligible job so that problem never follows you to a claim. Call (866) 344-6796 to talk through your scope.
Finish work. Painting, trim and baseboards, floating vinyl plank or laminate flooring, cabinet installation after plumbing and electrical connections are signed off, final fixtures, and landscaping around the structure. On a 400-square-foot addition, taking all of that on realistically saves $3,500-$7,000 in labor. Anything structural, electrical, plumbing, mechanical, or impact-glazing related is outside the legal DIY envelope in Florida. Call (866) 344-6796 for a written scope split that keeps your finish work legally on your side of the line.
No. The owner-builder exemption in Florida Statute 489 prohibits selling or renting the property within one year of the certificate of occupancy, and a rental ADU opens a separate code issue because the exemption is intended for owner-occupied primary residences only. If you’re building an ADU as a rental unit, you need a licensed general contractor on the permit from day one. Our Home Additions & ADU in Homestead team handles the permits and inspections for rental ADUs on the regular. Call (866) 344-6796 for a free estimate.
Plan review for a residential addition in the City of Homestead typically runs 3-6 weeks, with longer timelines if the project needs a site plan modification or involves a detached ADU. The building permit is issued after review, then inspections happen on the schedule the inspector sets: footing, framing, rough trades, insulation, drywall, finals, and certificate of occupancy. Plan on 4-8 months of total project time for a 400-square-foot addition. Call (866) 344-6796 for a free estimate with a written timeline.
Yes, and it’s a good way to save money if it’s put in writing. The handoff agreement needs to specify the exact inspection milestone where your work begins (usually the drywall inspection card), who holds the permit through finals, who pays for punch list corrections, and how insurance coverage overlaps during your finish phase. Any pricing shift has to arrive as a written change order before the work happens. Call (866) 344-6796 to see a written scope-split contract and get your free estimate.
The Bottom Line
The DIY-vs-hire question on a Homestead addition or ADU isn’t really about how handy you are. It’s about what Florida law lets you touch, what your insurance carrier will cover, and what survives the inspection schedule. Painting, trim, flooring, cabinets, and landscaping around the structure are yours to take on, and the $3,500-$7,000 in labor savings is real. Hurricane straps, roof deck work, impact-glazing rough openings, and any framing covered by the structural permit are not legal DIY in Florida and never have been. Scope the licensed portion correctly, get the finish handoff in writing, and every dollar you save is a dollar that stays saved. If the distinction still feels fuzzy on your project, that’s the conversation to have before you buy a permit application or a paint brush.
Barrett & Sons Construction Homestead has been serving local communities for over 29 years with the same written scope, the same written change orders, and the same 90-Day Done Right Promise on every job. Tom Barrett publishes his name, his address, and his license number, and a live person answers the phone 24 hours a day, 7 days a week. Current standing offers include $40 off any repair over $200, a free second opinion on any written estimate, no trip charge inside the county, and a permanent 10% Senior & Veteran discount. Call (866) 344-6796 to schedule your free estimate today, and we’ll scope exactly what’s safe for you to take on and what has to stay on our side of the permit. You can also explore our Driveway & Pavers in Homestead work to see how the same document-first approach handles exterior scopes on the same property. Ask anyone on your street, or look up the license number yourself before you sign anything.
Written by the team at Barrett & Sons Construction Homestead.