Last updated November 17, 2026


Free written scope consultation - allowances, timeline, and change-order rules on paper before a single trade is scheduled
How Long Does Bathroom Remodeling Take? Timelines and What to Expect
A contractor who promises your bathroom in two weeks either isn’t pulling permits or is planning to leave before the inspector shows up. That’s the plain truth, and it’s the reason so many Homestead homeowners get blindsided by a “quick” remodel that stalls for a month waiting on a Miami-Dade review. The honest range for a full bathroom remodel in South Florida is six to sixteen weeks, and the spread has almost nothing to do with how fast a crew swings a hammer. It’s driven by permits, inspections, and material lead times. This guide walks you through each stage, tells you what actually controls the pace, and shows you where a cosmetic refresh, a gut-and-reconfigure, and a primary suite expansion each land on the calendar. You’ll also see how condo work in Homestead runs on a different clock than a single-family house.
Quick Answer
A full bathroom remodel in Homestead, FL typically takes 6 to 16 weeks from signed contract to final inspection. A cosmetic refresh runs 2 to 4 weeks, a gut-and-reconfigure runs 8 to 12 weeks, and a primary suite expansion runs 12 to 16 weeks or more. Permits, inspections, and material lead times usually matter more than labor speed.
Styles & brands we work with
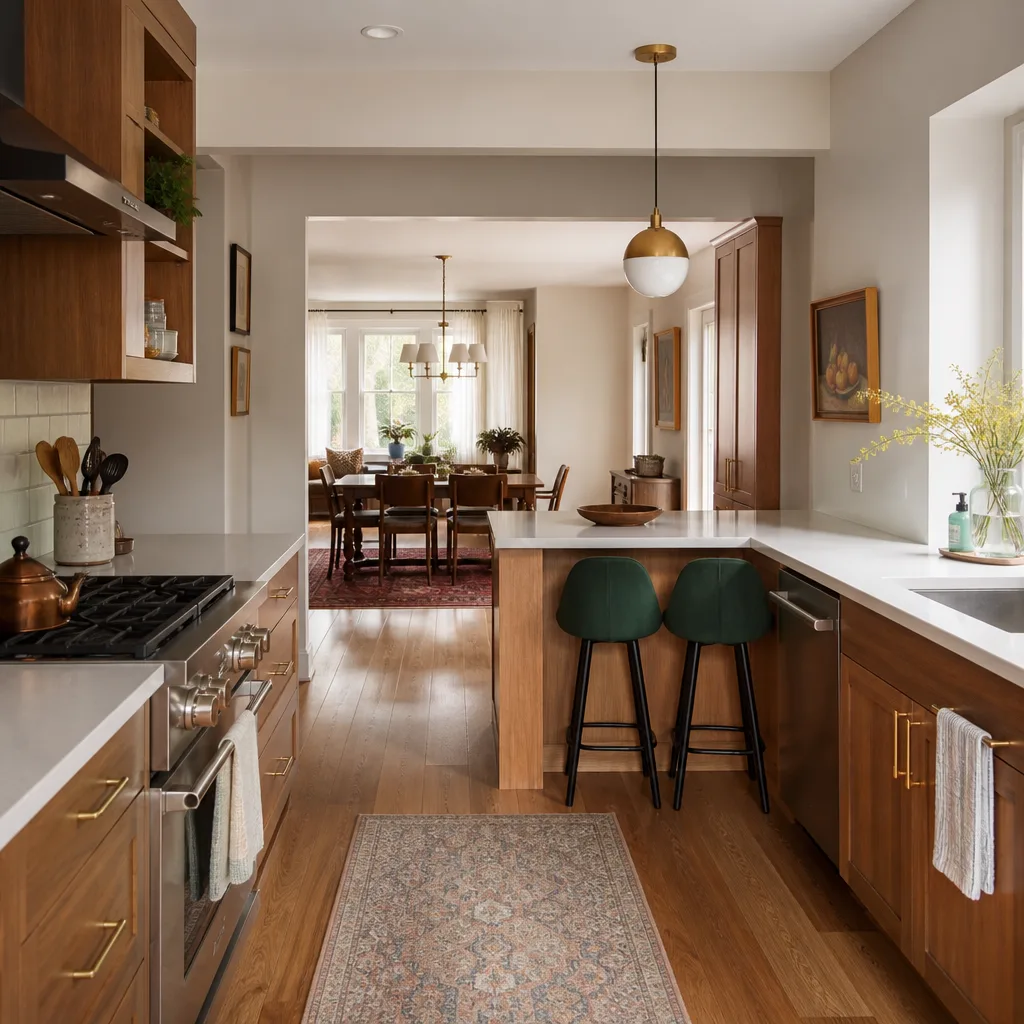
- Kitchen remodeling
- Bathroom remodeling
- Home additions & ADU
- Roofing
- Windows & doors
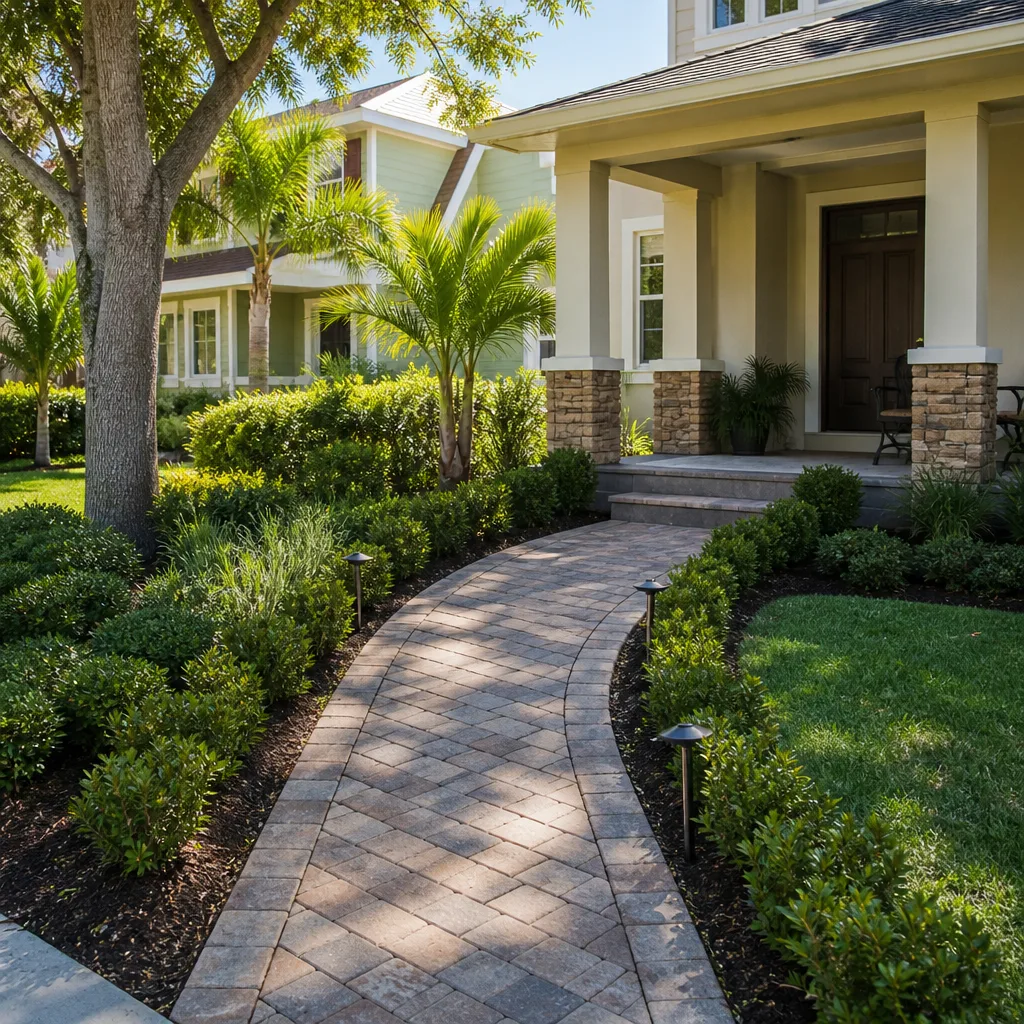
- Driveway & pavers
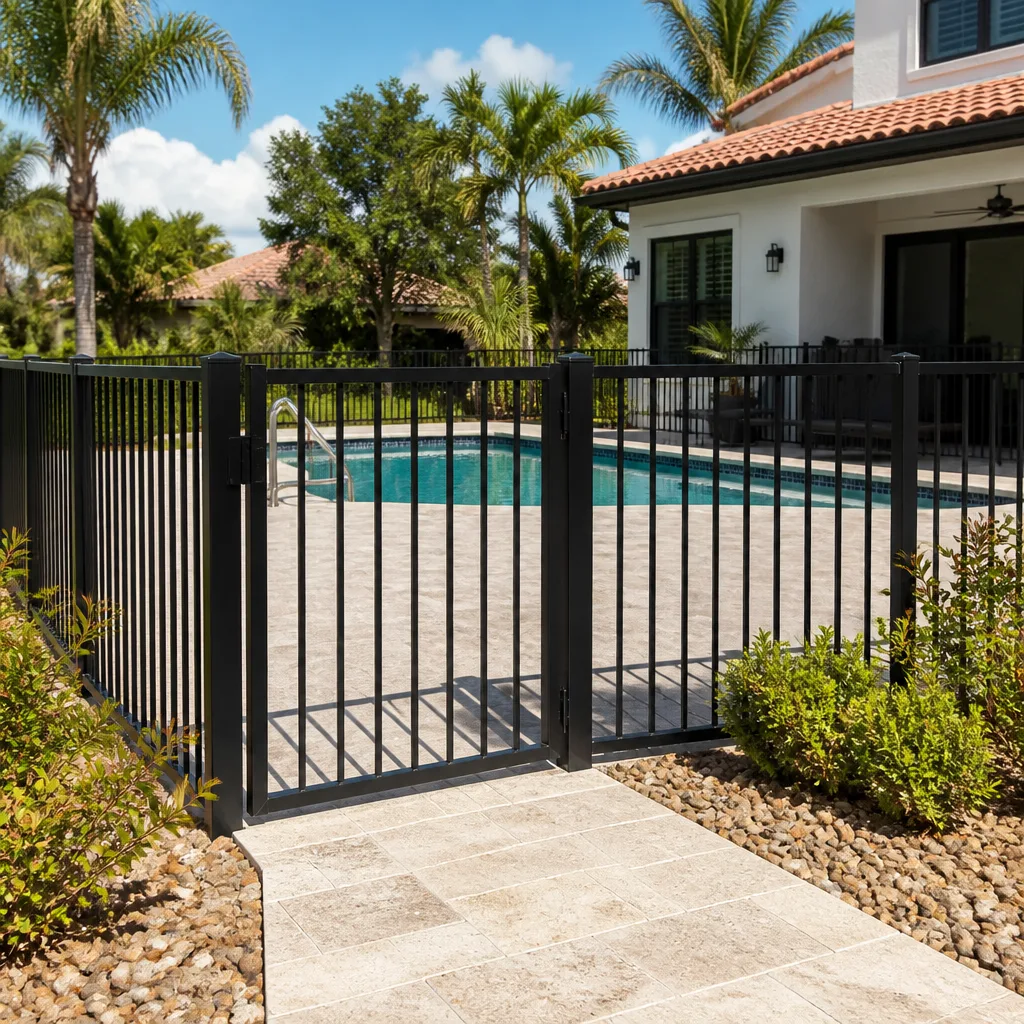
- Fence
Table of Contents
- Miami-Dade Permit Processing: The Real Timeline
- The Inspection Sequence That Controls Your Pace
- Tile and Fixture Lead Times in 2024-2025
- Cosmetic Refresh vs. Gut-and-Reconfigure vs. Suite Expansion
- Week-by-Week Breakdown by Scope
- Single-Family vs. Condo Bathroom Remodels
- Common Mistakes to Avoid
- Frequently Asked Questions
Miami-Dade Permit Processing: The Real Timeline
Pulling the permit is the single biggest variable in a bathroom timeline, and it’s the one most guides skip. In Miami-Dade County, a standard residential bathroom permit with no plan changes typically clears initial review in two to four weeks. A permit that touches the building envelope, adds a wet wall, or relocates plumbing can trigger a second review cycle that adds another two to four weeks. That’s not a delay you can argue your way out of. It’s the county doing its job.
Here’s the part homeowners miss: pulling permits early compresses the overall schedule instead of adding to it. If you sign the contract in week one and the permit application goes in that same week, review and material ordering happen at the same time. If you wait until demo to file, you’ve stacked four weeks of paperwork behind two weeks of demolition and your move-back-in date slides a month. We’ve watched that happen on jobs where the homeowner wanted to “start right away” but hadn’t selected tile or signed off on the plumbing layout. In Homestead, where a lot of homes sit in flood zones that require elevation certificates with the permit packet, that early start matters even more.
A few things that commonly trigger re-review on a Homestead bathroom permit:
- Moving a toilet or shower drain more than a few feet, which requires a plumbing isometric
- Adding a window or altering an exterior wall on a pre-1994 home
- Converting a tub to a walk-in shower when the drain and slope change
- Any structural wall removal, which pulls in a separate structural review
- Flood zone properties without a current elevation certificate on file
Every eligible job we take on in Homestead gets permits pulled and inspections signed, and the paperwork is part of the written scope. The permit inspector works for you, not for us. That’s why we file early.
The Inspection Sequence That Controls Your Pace
Most bathroom timeline guides treat inspections as an afterthought. In reality, the inspection sequence sets the rhythm of the entire job. Every bathroom remodel with permits goes through four inspection gates, and each one requires a scheduling window that can add two to five business days even when the work passes cleanly.
- Rough plumbing inspection. The drain, waste, and vent lines and the water supply rough-in must be pressure-tested and inspected before the walls close up. Fail this and the wall stays open until it’s fixed.
- Rough electrical inspection. GFCI protection, exhaust fan wiring, and any added lighting circuits need to pass before drywall.
- Waterproofing inspection. This one is new to a lot of South Florida homeowners. Wet areas require a watertight membrane and, in a shower, a flood test before tile goes down. In a climate that sees 60-plus inches of rain a year and near-constant humidity, a failed waterproofing layer is the number one cause of the mold calls we get in older Homestead homes.
- Final inspection. Everything installed, tested, and signed off before the certificate of occupancy or final approval issues.
Add up four inspections with two to five days between each, plus the time to build and cure between them, and you’re looking at three to four weeks of the schedule that has nothing to do with how fast the crew works. Build that into your expectations from day one and the job stops feeling slow. Fight it and every gap feels like a delay.
If you’re weighing a bathroom redo against a larger project, our guide to Home Additions & ADU in Homestead walks through how expanded scopes affect the same permitting and inspection calendar.
Tile and Fixture Lead Times in 2024-2025
Material lead times have settled compared to the worst of the supply chain years, but they’re still the wildcard in any remodel. The good news for Homestead is that most of what you’d want is available in stock at local suppliers in Miami-Dade and Broward. The bad news is a handful of categories still run long, and a late selection decision can push your move-back-in date by a month.
What’s reliably in stock locally:
- Standard porcelain and ceramic tile in most popular sizes and finishes
- Stock vanity cabinets and standard-depth vanity tops
- Common faucet finishes in chrome and brushed nickel
- Standard white and bone toilets and tubs
- Pressure-balanced shower valves from major brands
What typically runs four to eight weeks or longer:
- Special-order natural stone (marble, quartzite) in custom slab sizes
- Custom vanity cabinetry in specific finishes and configurations
- Imported tile patterns and specialty mosaics
- Freestanding tubs in less common finishes or dimensions
- Frameless glass enclosures fabricated to a non-standard opening
- Widespread faucets and fixtures in matte black or unlacquered brass
We install premium brands homeowners can look up rather than mystery brands off a van, and that means real spec sheets and real lead times. The rule is simple: make selections before the permit is filed, not during demo. A homeowner who picks a special-order stone in week eight instead of week one has essentially reset the clock. On jobs where we’re also planning to use prefab or modular elements, brands like Boxabl and Mighty Buildings are worth considering for speed, though standard stick-built remains the norm for most Homestead bathrooms.
Cosmetic Refresh vs. Gut-and-Reconfigure vs. Suite Expansion
Not all bathroom remodels run the same clock, and the scope you choose sets your baseline before anything else comes into play. Here’s the honest breakdown for each.
Cosmetic refresh: 2 to 4 weeks
A cosmetic refresh changes surfaces without moving plumbing, electrical, or walls. New tile on existing substrate, new paint, a new vanity and faucet in the same location, new fixtures, a new mirror and lighting. In many cases this work needs no permit at all, or only a narrow one, which removes the inspection sequence from the calendar entirely. The window runs short because the only things that can delay you are materials and the crew’s schedule.
Gut-and-reconfigure: 8 to 12 weeks
A full gut takes the room down to the studs and moves at least some plumbing or electrical. This is where permits and the four-inspection sequence kick in, and where you’ll spend the most time in the paperwork phase. The typical breakdown runs about two to four weeks for permit review, one week for demo, two to three weeks for rough plumbing and electrical plus their inspections, a week for waterproofing and its test, two to three weeks for tile and finishes, and one to two weeks for fixtures, glass, and final inspection. This is the most common bathroom scope we see in Homestead, and it’s the one where a written scope and written allowances save the most headaches.
Primary suite expansion: 12 to 16 weeks or more
Expanding the primary bath, adding a second vanity area, or pushing out a wall pulls in structural review, a longer permit cycle, and more trades working in sequence. Plan on twelve to sixteen weeks minimum, and longer if the expansion touches the exterior envelope or requires a new window or door. If the expansion is part of a bigger whole-house project, it may make sense to sequence it alongside other work. Our page on Barrett & Sons Construction Homestead home shows how we structure multi-scope jobs.
Week-by-Week Breakdown by Scope
Numbers on a page mean nothing without the shape of the actual job. Here’s how the calendar typically unfolds for each scope, assuming permits are filed on day one and selections are locked before filing.
Cosmetic refresh (4-week example)
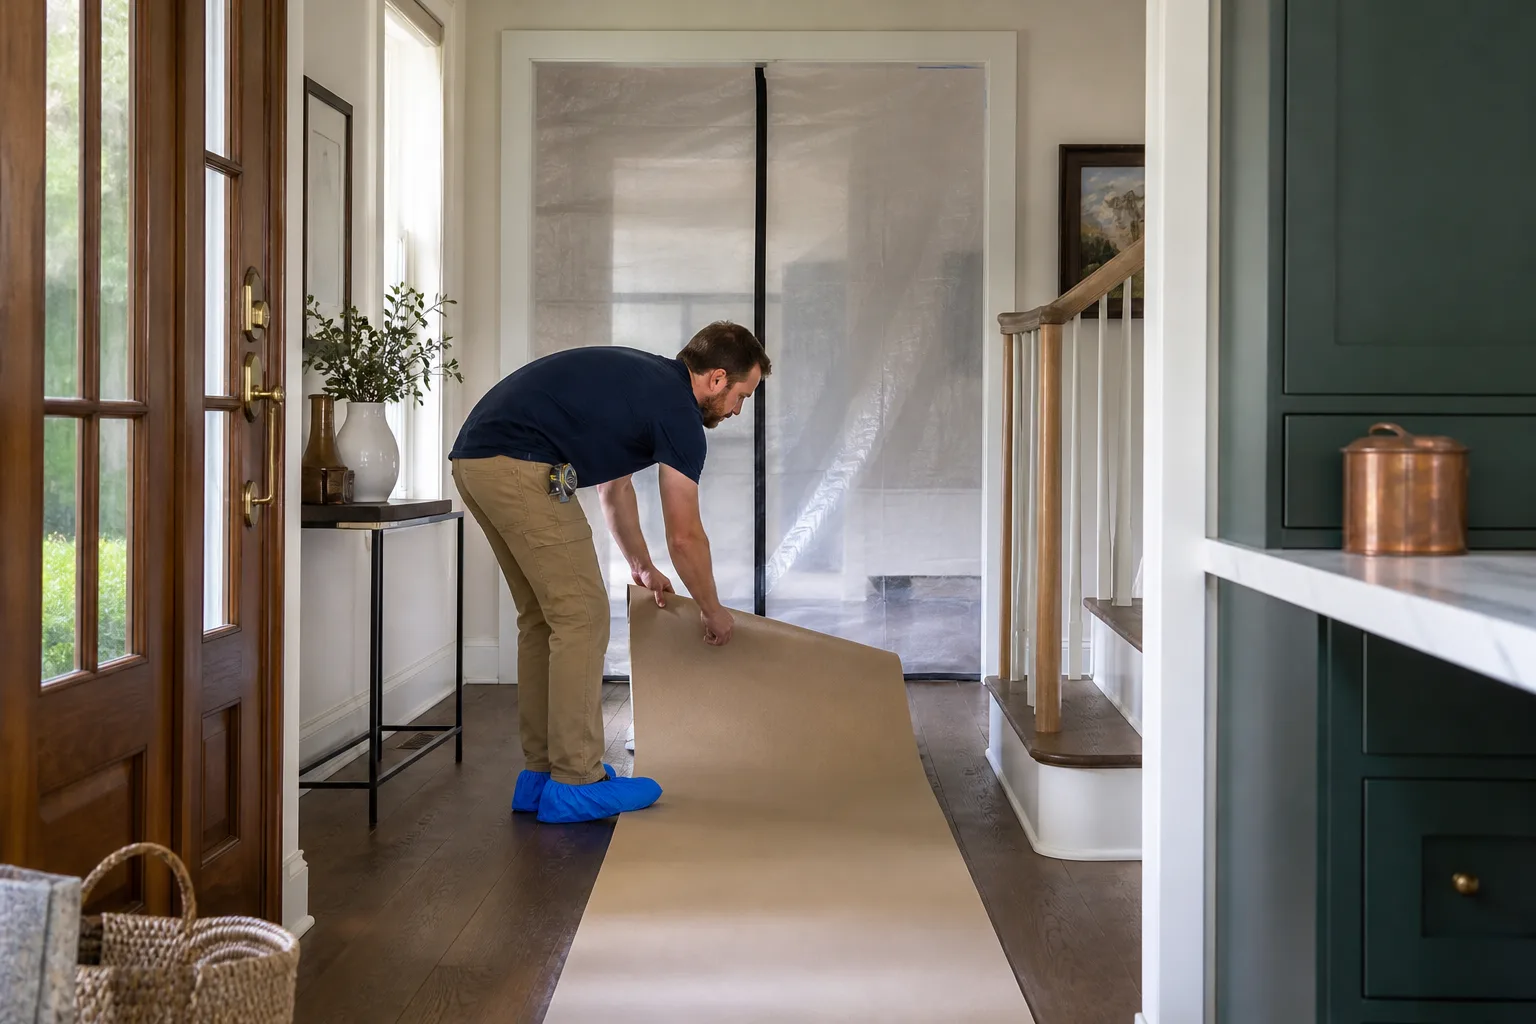
- Week 1: Material delivery and protection of the rest of the house. Demo of tile and old vanity.
- Week 2: Backer board, tile set, grout.
- Week 3: Vanity install, faucet install, lighting and mirror.
- Week 4: Paint, caulk, punch list, final walkthrough.
Gut-and-reconfigure (10-week example)
- Weeks 1-3: Permit review at Miami-Dade. Materials ordered and scheduled for delivery.
- Week 4: Demo down to studs. Debris haul-out.
- Weeks 5-6: Rough plumbing and rough electrical. Rough inspections pass.
- Week 7: Waterproofing and flood test. Waterproofing inspection passes.
- Weeks 8-9: Tile, drywall touch-up, vanity and fixture set.
- Week 10: Glass install, final inspection, punch list, clean and hand back.
Suite expansion (14-week example)
- Weeks 1-5: Permit review with structural component. Long-lead materials ordered in week one.
- Week 6: Demo and rough framing for the expansion.
- Weeks 7-9: Rough plumbing, electrical, and mechanical. Rough inspections pass.
- Week 10: Insulation, drywall, and waterproofing. Waterproofing inspection passes.
- Weeks 11-13: Tile, cabinetry, glass, fixtures, and finishes.
- Week 14: Final inspection, punch list, and clean handoff.
These are honest mid-range timelines, not best-case scenarios. If a permit re-reviews or a special-order fixture slips, the weeks shift. That’s why written change orders and a written allowance schedule matter on every job. The allowance that isn’t on paper is a surprise waiting for a date.
Single-Family vs. Condo Bathroom Remodels
A Homestead single-family home and a Homestead condo run on completely different clocks, and homeowners who’ve only done one often underestimate the second. A single-family job answers to Miami-Dade County and the homeowner. A condo job answers to the county, the HOA, the building management, and the elevator schedule. Those extra layers can add two to four weeks to any scope.
What changes on a condo bathroom remodel:
- HOA approval. Most associations require a full project submission with contractor license, insurance certificate, and scope of work before work can start. That review takes one to three weeks on its own and happens before the county permit is even submitted.
- Elevator scheduling. Material deliveries in buildings with a single service elevator have to be booked, sometimes weeks in advance, and sometimes outside normal business hours.
- Work-hour restrictions. Many Homestead buildings restrict noisy work to weekday daytime hours and prohibit weekend demolition. That compresses the productive week to five days, not seven.
- Water shutoff coordination. Plumbing work requires coordinating with building maintenance to shut down water to a riser or the unit, and that gets scheduled on the building’s timeline, not the crew’s.
- Debris routes and protection. Protecting common corridors and moving demo debris through elevators or stairs adds hours that don’t show up on a single-family schedule.
If you’re doing the condo work alongside a fence or driveway project, the same HOA layer will apply. Our Fence Installation in Homestead guide covers how association approvals work for exterior projects, and Driveway & Pavers in Homestead covers what to expect for hardscape approval in HOAs that govern paving changes.
Common Mistakes to Avoid
- Waiting to file the permit until demo starts. This stacks four weeks of county review behind a week of demolition. File in week one, even if demo hasn’t begun, so review and material selections run in parallel.
- Making tile and fixture selections mid-project. A special-order stone or a matte black widespread faucet selected in week six adds four to eight weeks. Lock every finish before the permit goes in.
- Assuming the allowance covers the upgrade. Written allowances cap what’s included. If you upgrade to a designer tile, you need a written change order before it goes on the wall, not a surprise invoice at the end. Every scope and every allowance on a Barrett & Sons job is in writing before we start.
- Skipping waterproofing inspection on a wet-area remodel. In South Florida’s humidity, a membrane that fails inspection now becomes a mold call in a year. The inspector is catching a problem you want caught.
- Ignoring the HOA until the last minute on a condo job. HOA review runs alongside the permit, not after it. Submit both in week one and you save two to three weeks.
- Booking material delivery before the demo haul-out. Delivery that arrives before the bathroom is cleared sits in the living room or goes back on a truck. Sequence matters.
- Signing a contract that quotes one price on the phone. A phone price with no written scope is not a price. Ask for line-item scopes, allowances, and change-order language before you sign anything.
See the difference
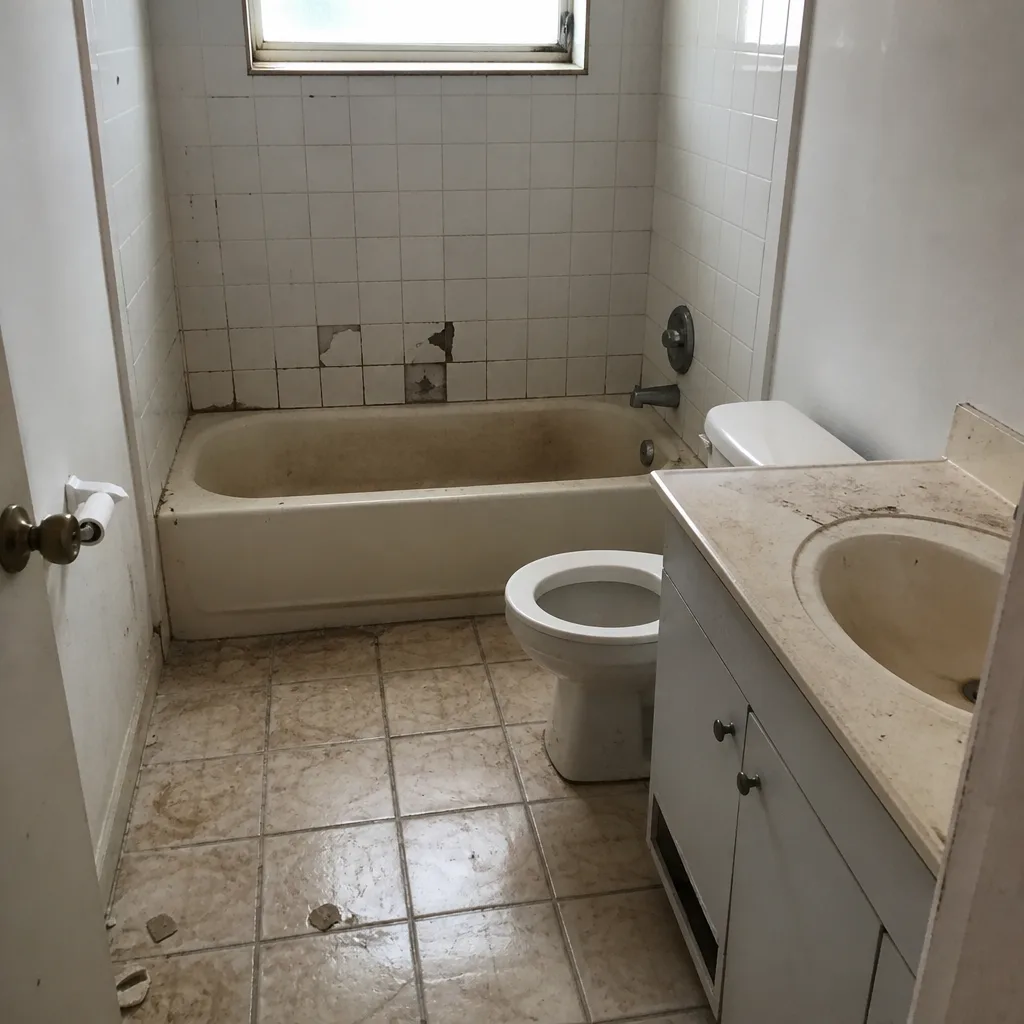 Before
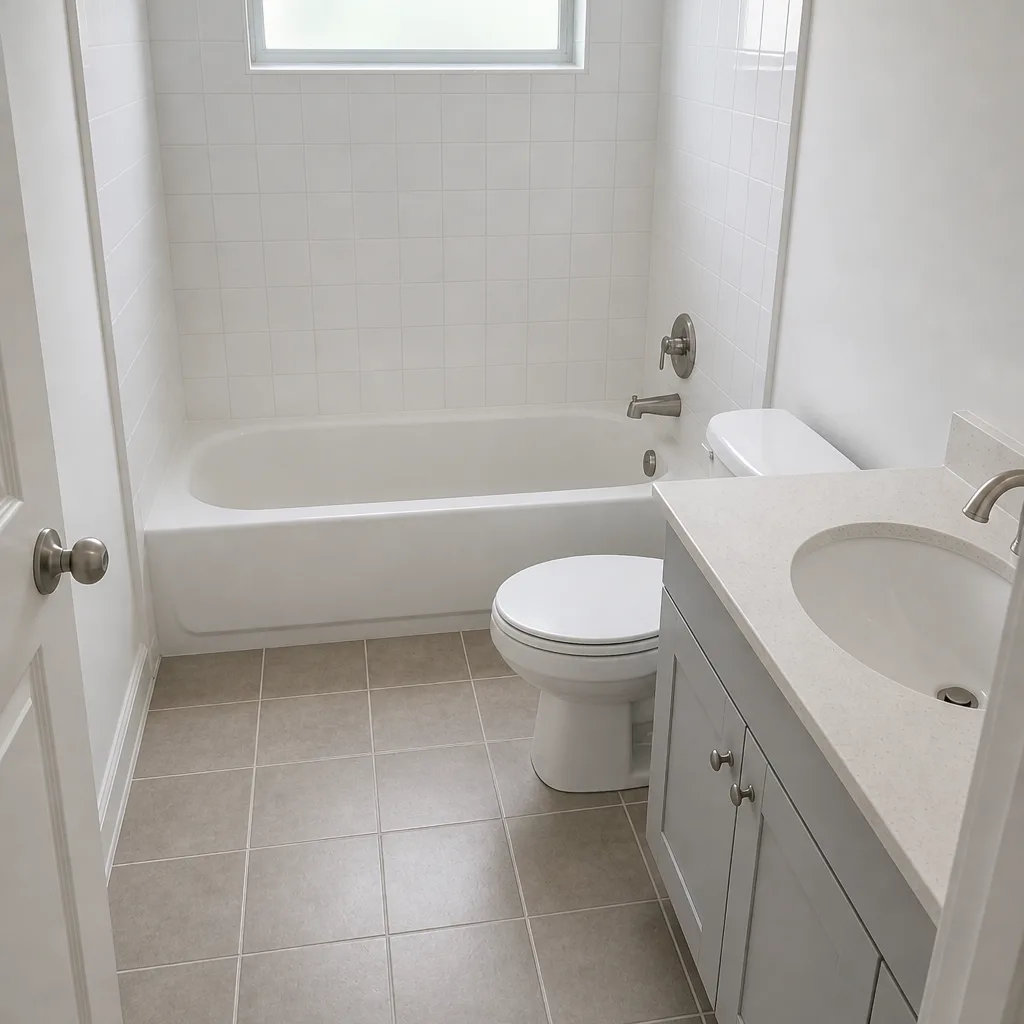 After
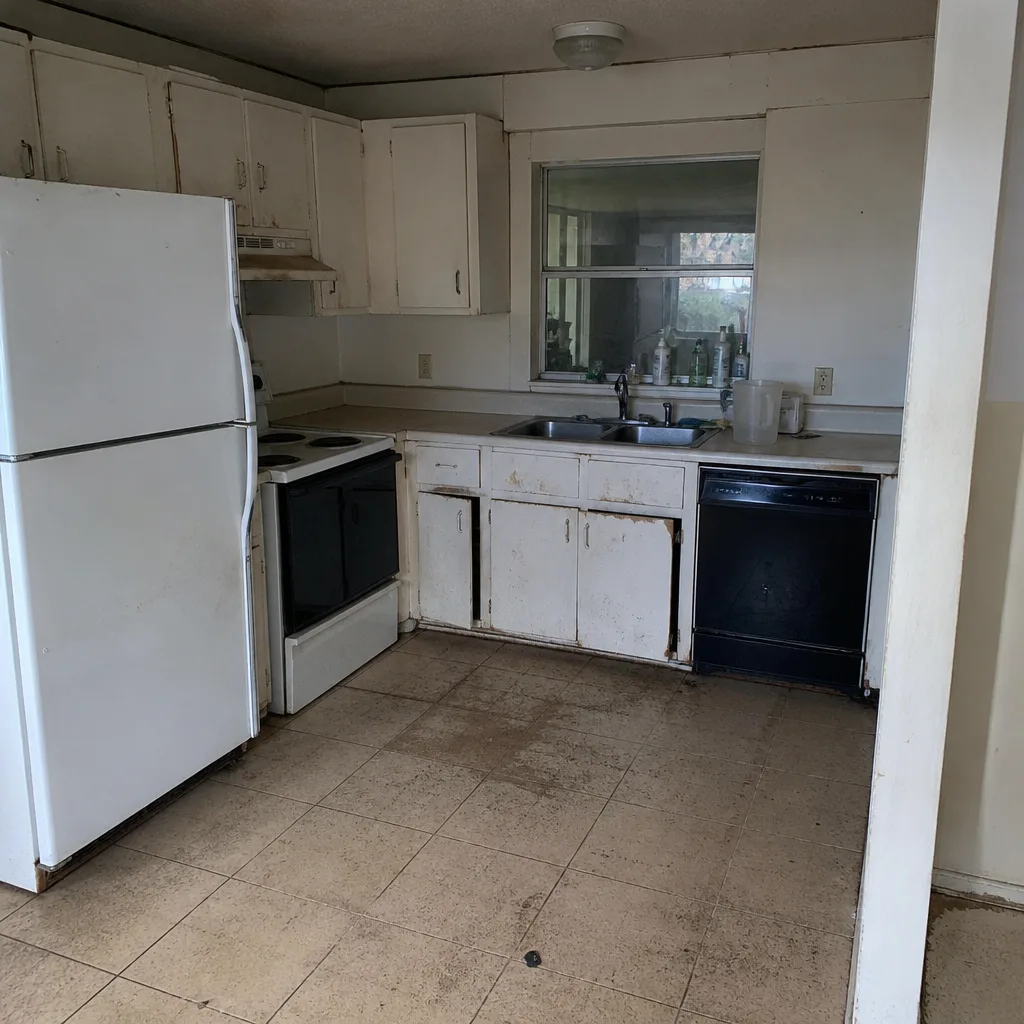 Before
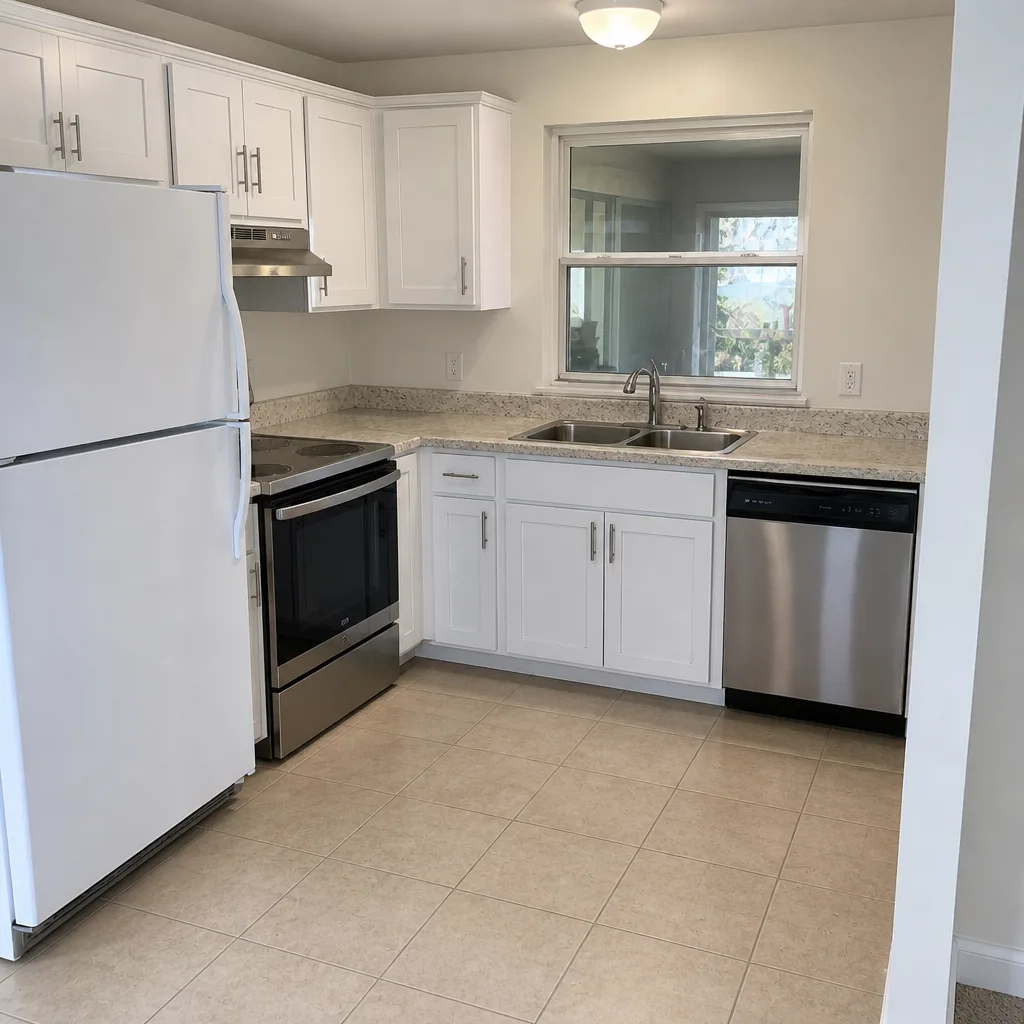 After
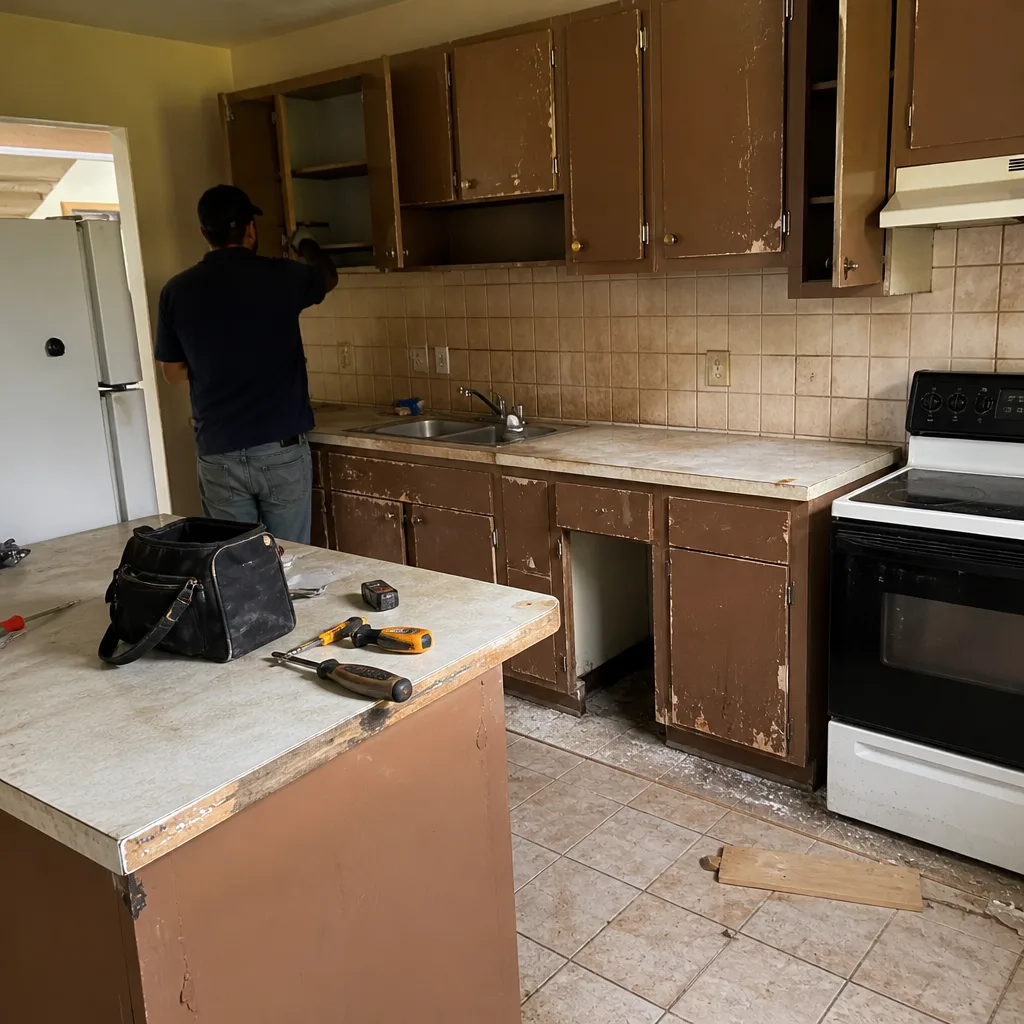 Before
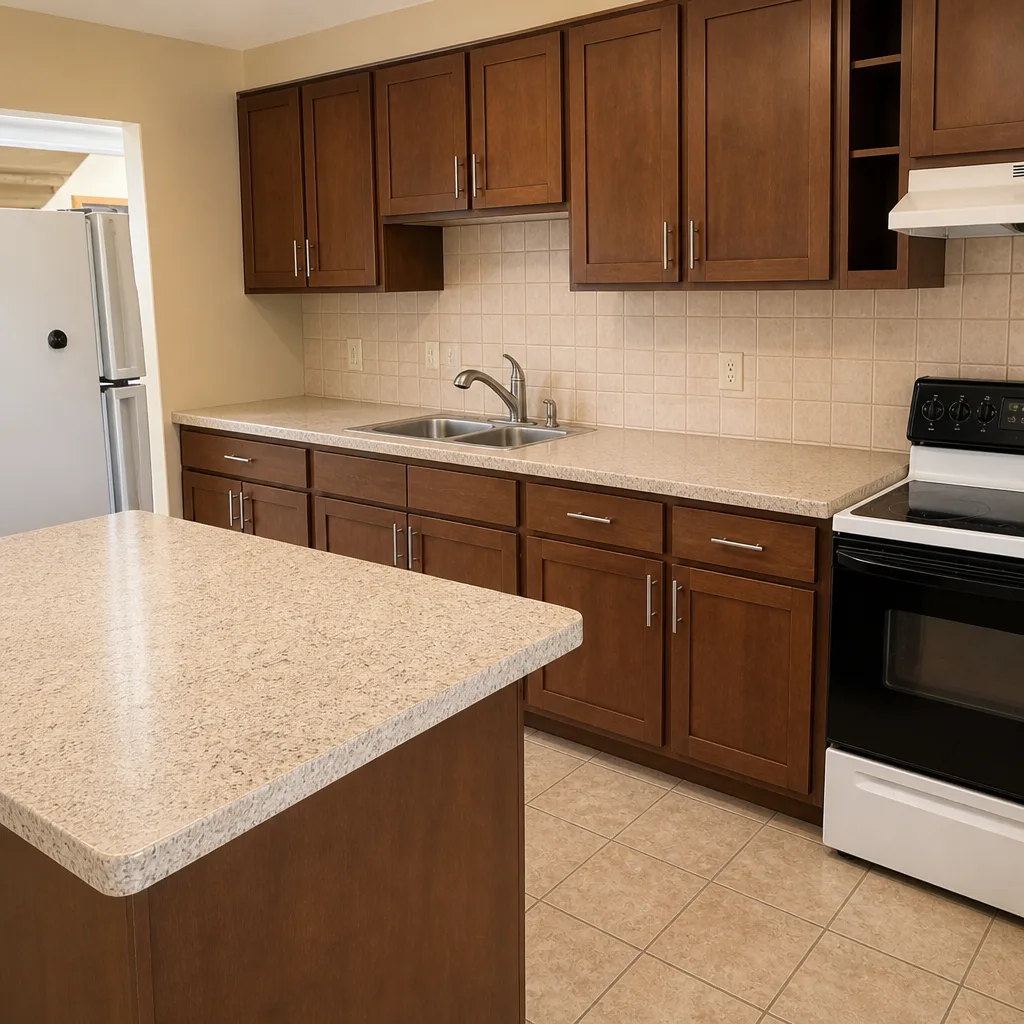 After
When to Call a Professional
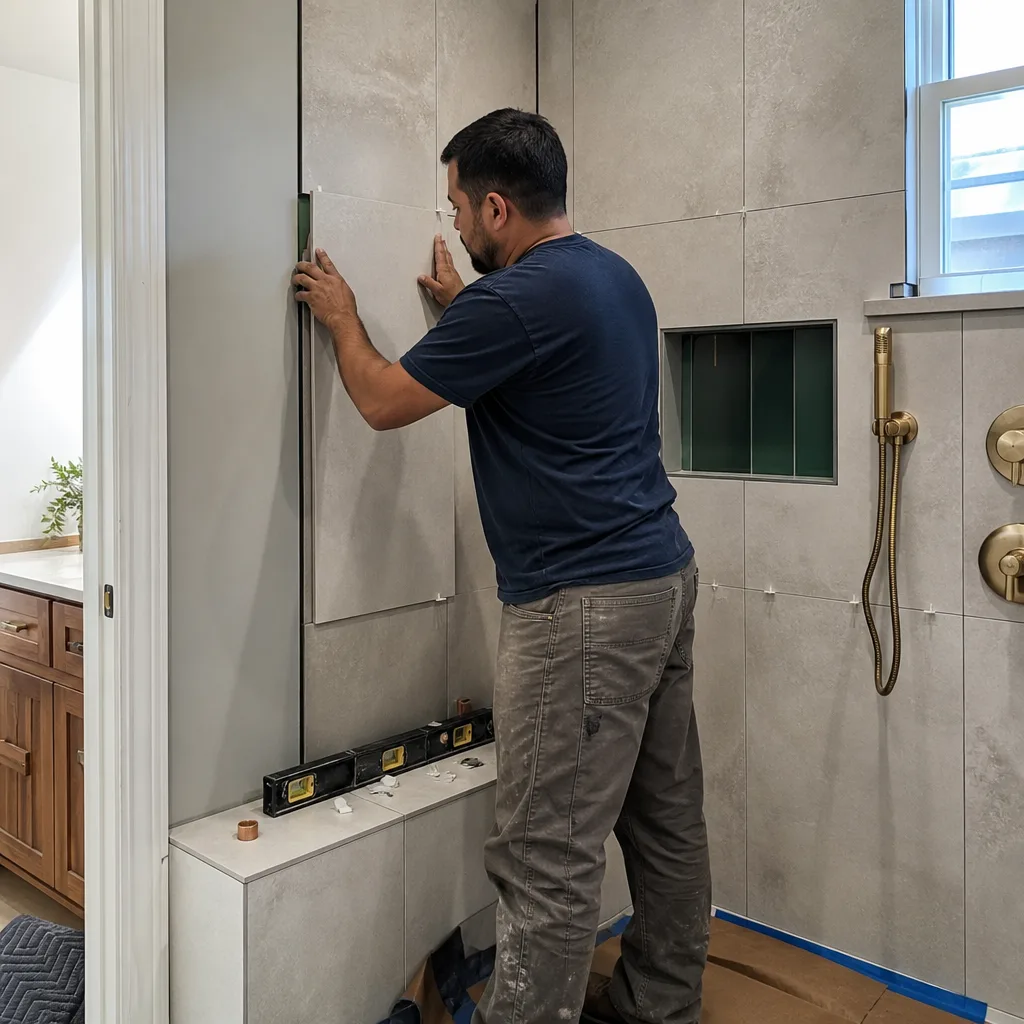
Call a professional the moment your plan moves any plumbing, adds or relocates electrical, or touches a shower or tub surround. That’s the threshold where permits, inspections, and waterproofing matter, and it’s where DIY work most commonly leads to a failed final inspection or a hidden mold problem down the road. In a Homestead bathroom, the humidity and the flood-zone elevation rules make the risk higher than in drier climates. If you’re moving a drain, replacing a shower pan, or converting a tub to a walk-in, get a licensed contractor involved before you buy a single tile. If your HOA requires an approved contractor and a written scope, don’t guess at the paperwork. Barrett & Sons Construction Homestead offers free estimates in Homestead – call (866) 344-6796. Our technicians have up to 28 years of experience, and every eligible job gets permits pulled and inspections signed.
Frequently Asked Questions
A full bathroom remodel in Florida typically takes 6 to 16 weeks, with a cosmetic refresh at the short end and a full primary suite expansion at the long end. Miami-Dade permit review and the four-inspection sequence account for roughly a third of that time. Call (866) 344-6796 for a free estimate with a scope-specific timeline.
A standard Miami-Dade residential bathroom permit typically clears initial review in two to four weeks. If the project triggers re-review through a structural component, a wet wall change, or a missing flood zone elevation certificate, add another two to four weeks. Filing on day one is the single best way to compress the schedule.
Only if the work is strictly cosmetic and doesn’t move plumbing, electrical, or structural elements. Anything that touches the plumbing rough-in, electrical circuits, or wall structure requires a permit in Miami-Dade County. Skipping it can void insurance coverage and create trouble when you sell. Ask for line-item written scope and permit plan in the estimate.
Only if you change the scope or upgrade past a written allowance, and every change is a written change order issued before the work proceeds. On a properly run job, the price you sign is the price you pay unless you ask for something different. That’s the standard every Barrett & Sons job is held to.
Yes. Every eligible job includes permits pulled and inspections signed. Our crew coordinates the rough plumbing, rough electrical, waterproofing, and final inspections on the county’s schedule, and we file on day one to keep the timeline tight. If your last contractor told you permits were optional, that’s a red flag.
Pricing depends on scope, materials, and whether plumbing moves. A cosmetic refresh, a gut-and-reconfigure, and a suite expansion are very different numbers, and the only honest way to price them is a written line-item estimate after a walkthrough. Call (866) 344-6796 to schedule a free estimate, no trip charge inside the county and a free second opinion on any written estimate you already have.
The Bottom Line
Bathroom timelines in Homestead are set by permits, inspections, and material lead times, not by how fast a crew can demo. A cosmetic refresh is 2 to 4 weeks, a gut-and-reconfigure is 8 to 12 weeks, and a primary suite expansion runs 12 to 16 weeks or more. File the permit on day one, lock every finish before filing, and budget three to four weeks for the inspection sequence. Do those three things and your timeline stops feeling like a moving target. Get the scope, allowances, and every change in writing before a nail goes in, and the job runs as promised.
Barrett & Sons Construction Homestead is owner-operated, permits every eligible job, and backs every completed job with the written 90-Day Done Right Promise. Call (866) 344-6796 to schedule your free estimate.
Written by the team at Barrett & Sons Construction Homestead.