Last updated November 17, 2026




Free written scope consultation - allowances, timeline, and change-order rules on paper before a single trade is scheduled
How Long Does Home Additions & ADU Take? Timelines and What to Expect
Here’s the number most contractors lead with: “Ten weeks, give or take.” And here’s the problem with it: that’s build time only. It doesn’t count the drawings, the engineering, the Miami-Dade permit review, the impact window lead times, or the final inspection. In our experience around Homestead, the honest end-to-end answer for a home addition is closer to six to twelve months, and for a detached ADU, eight to fourteen. The homeowners who plan accurately are the ones who understand all five phases, not just the one the contractor quotes. Below we break down each phase with realistic local time estimates, plus the scheduling mistakes that quietly cost months.
Quick Answer
A home addition in Florida typically takes six to twelve months from first sketch to final Certificate of Occupancy, with construction itself accounting for only about three to four months. The permit review alone can run 8 – 14 weeks in Miami-Dade before a single nail moves, and impact windows often add another 8 – 12 weeks on top. Detached ADUs usually run longer, eight to fourteen months, because of separate utility connections, possible address assignment, and extra zoning sign-offs.
Styles & brands we work with
- Kitchen remodeling
- Bathroom remodeling
- Home additions & ADU
- Roofing
- Windows & doors
- Driveway & pavers
- Fence
Table of Contents
- The Five Real Phases of an Addition Timeline
- How Long Does the Miami-Dade Permit Take?
- Why HOA Approval Runs in Parallel, Not After
- ADU Timelines vs. Attached Addition Timelines
- What “Permit Ready” Means and Doesn’t Mean
- The Certificate of Occupancy and Why It Matters
- Red Flags in Contractor Timelines
- Homestead-Specific Timing Factors
The Five Real Phases of an Addition Timeline
When we scope a Home Additions & ADU in Homestead project, we break the schedule into five distinct phases. Most contractors only quote you phase four. That’s the single biggest reason additions come in “late” – the timeline was never honest to begin with. Here’s what each phase actually looks like:
- Design and engineering (4 – 8 weeks). Architectural drawings, structural calcs for the load path, and wind-load engineering to Florida Building Code. Impact-rated glazing specs are locked in here.
- Permit application and review (8 – 14 weeks in Miami-Dade). Submittal, plan review, corrections cycles, and final issuance. Corrections rounds – there are usually one or two – add time on top of the initial review window.
- Material procurement (4 – 12 weeks). Impact windows carry the longest lead. Cabinetry and counters land in a 6 – 10 week window; we schedule the trade orders against the build calendar, not before it.
- Construction (12 – 18 weeks for an attached addition). Foundation, framing, dried-in, rough-ins, insulation, drywall, finishes, trim.
- Final inspection and Certificate of Occupancy (2 – 4 weeks). Rough-in inspections happen along the way, but the final inspection and CO issuance are the last official gate before the space is legal to use.
Add those windows up and you land in the six to twelve month range. Anything shorter means somebody is skipping a phase – almost always the permit review.
How Long Does the Miami-Dade Permit Take?
Eight to fourteen weeks is our current working estimate for a home addition permit application in Miami-Dade, and that assumes clean drawings and no corrections rounds. Corrections rounds happen on most first submittals – a missing product approval number, an electrical load calc the reviewer wants redone, a setback calculation the surveyor needs to clarify. Each round can add two to four weeks.
Here’s the scheduling mistake we see most often: a homeowner sums the contractor’s “12-week build” quote plus four weeks for “a permit” and plans to move their mother into the new suite by summer. Summer arrives; the permit has barely cleared plan review. This is not the contractor lying. It’s that the contractor quoted construction time, and the homeowner assumed that was the whole timeline. Two numbers, not one.
The good news: permit review clocks well. Once the application is in and accepted, the review is a queue, not a moving target, and you can watch its progress. We submit plan sets with the corrections checklist already anticipated – all product approvals on file, all engineering stamped, all site plans current – to keep the rounds to one.
Why HOA Approval Runs in Parallel, Not After
In a Homestead community with an architectural review committee, the HOA process is a separate approval track that runs on a different clock from the city permit. And the HOA process can’t start until the drawings are finalized and ready for submission – drawings need the architect’s stamp, the site survey attached, the exterior material schedule, and the color selections. That’s the bottleneck.
The scheduling mistake: a homeowner (or a contractor who’s never dealt with this HOA) submits to the city permit first, then submits to the HOA “while we’re waiting for the permit to come back.” Usually that works. Sometimes the HOA asks for a change the city already approved – a different fence height, a different window color, a different roof pitch – and the city permit has to be amended. The corrected permit then re-enters the queue.
The fix is sequencing, not speed. Finalize drawings once, submit to both the city and the HOA in the same week, and treat both as parallel tracks that converge before construction starts. In our experience, running those two tracks simultaneously instead of sequentially saves four to eight weeks on a typical Homestead addition.
ADU Timelines vs. Attached Addition Timelines
Detached accessory dwelling units take longer than attached additions, usually eight to fourteen months vs. six to twelve, and the extra time comes from four places:
- Separate utility connections. The ADU has its own water, sewer, and electrical service. That means separate utility coordination, separate meter and panel, and a separate set of inspections from the utility providers, FPL being the big one.
- Address assignment. A detached ADU often gets its own street address for mail and emergency services. That’s a separate county process layered on top of the permit, and it needs to be resolved before final inspection and CO.
- Zoning sign-offs. Setback compliance, lot coverage calculations, and (in some cases) a separate site-plan review. Accessory use rules are stricter for detached structures than for attached additions.
- Separate CO. The ADU gets its own Certificate of Occupancy, with its own final inspection walk-through, on its own timeline. Usually two to four weeks on top of the primary-residence CO.
If your ADU is intended for rental income – and in this market, many are – the CO isn’t optional. Rental legality and insurance both key off it. A “finished” ADU without a CO is not rentable, and some insurers will flatly decline to cover it.
What “Permit Ready” Means and Doesn’t Mean
“Permit ready” means the plan set is complete enough to submit: architectural drawings, structural engineering, site plan, product approvals, energy calc. It doesn’t mean the permit is approved, and it absolutely doesn’t mean you can start building. Approval to start (the building permit) is not the same as approval to occupy (the Certificate of Occupancy). Those are two different documents issued at two different points in the process, and homeowners routinely conflate them.
What “permit ready” unlocks is the queue. The moment the submittal is accepted and logged, the review clock starts ticking, and for a Miami-Dade addition that clock is 8 – 14 weeks. Any contractor who tells you they can start framing “next week” on an addition with no permit in hand is either planning to build without one, or doesn’t know how the process works. Neither outcome is good for you.
The Certificate of Occupancy and Why It Matters
The Certificate of Occupancy (CO) is the document that legally allows you to use the new space. It’s issued after final inspection passes. No CO means the addition isn’t a legal habitable space, even if the carpet is down and the paint is dry.
Three concrete consequences of skipping the CO:
- Insurance. A homeowner’s policy will often exclude or limit coverage on an unpermitted, un-CO’d structure. If the roof of the addition is damaged in a storm, you may find the adjuster asking for the CO and then denying the claim.
- Rental legality. Renting out an ADU without a CO is a code violation and a lease problem. Tenants can walk. County enforcement can fine.
- Resale. Any title search on a home with an unpermitted addition surfaces the discrepancy. A buyer’s lender will require it be resolved, and the resolution is often “tear out and rebuild” – the worst possible outcome.
The CO phase adds two to four weeks to the end of the timeline. It’s worth every day.
Red Flags in Contractor Timelines
What does an unrealistically short timeline actually signal? Usually that permits and inspections aren’t in the plan. Watch for these:
- A “quick” timeline with no permit mentioned. If the quote is 90 days end-to-end for an addition, ask whose permit they’re building under.
- “We don’t need a permit for that.” Miami-Dade requires permits for essentially all structural additions. A contractor who says otherwise is telling you exactly how they run their business.
- No written change-order process. An allowance that isn’t on paper is a surprise waiting for a date. A contractor who won’t hand you a written price change (signed, dated) before the change is made is planning a surprise invoice at the end.
- Vague on window lead times. Impact windows take 8 – 12 weeks. Any “we can get those next week” line is either exaggeration or a substitute product you didn’t approve.
- No CO phase in the schedule. The final inspection is part of the job. A schedule that ends at “punch list” is one that treats the CO as a formality, which it isn’t.
- Timeline quoted verbally, not in writing. Every phase belongs in the contract. A verbal “we’ll be done by Halloween” is worth exactly what’s on the paper, which is nothing.
Homestead-Specific Timing Factors
Homestead and the surrounding south Miami-Dade communities add a few timing factors of their own that out-of-area contractors routinely miss. The first is the wind-borne debris region. Homestead is in Florida’s highest-design-wind zone, and that means every opening in the addition must be impact-rated or otherwise engineered to the High-Velocity Hurricane Zone (HVHZ) standard. Plans get rejected in plan review when the glazing spec doesn’t match the product approval – it’s the single most common corrections item we see on Homestead submittals.
The second is drainage and grading. The flat terrain and high water table here mean site plans get scrutinized for stormwater runoff and finished floor elevations. A surveyor who’s flown the property recently (within the year) will save weeks over one who hasn’t.
The third is the seasonal window. Construction in June through September here means heat, rain, and (occasionally) a named storm. We plan exterior work for the drier months and get the addition dried-in fast, because everything after that is interior. If your build starts in July, the honest timeline accounts for weather days, not just work days.
When we do a Barrett & Sons Construction Homestead home walkthrough, all of this goes in the schedule – not as a caveat, but as a set of dates. Every scope, every allowance, every price change arrives in writing before work happens, and that includes changes caused by a corrections round or a delayed window shipment.
Common Mistakes to Avoid
- Adding “contractor’s weeks” to your deadline without adding permit time. A 12-week build plus a 12-week permit is a 24-week lead-to-start, before the first nail. Plan backward from your move-in date, not forward from the start.
- Finalizing drawings without impact windows in the spec. In Homestead’s HVHZ, the windows are the deliverable that most often forces a corrections round. Lock in product approvals at design, not after.
- Submitting to HOA after the city permit. Run them parallel. Sequential submission is four to eight weeks of lost overlap.
- Ordering materials before construction is scheduled. A hurricane-rated front door sitting in the driveway for three months is a damage claim waiting to happen and a warranty dispute with the supplier.
- Treating the CO as a formality. No CO means no legal habitable space, no insurance, no rental income. It’s the last two to four weeks and it’s not optional.
- Assuming the timeline is between you and the contractor. Additions touch the HOA, the county, the utility providers, the product lead times, and the weather. A contractor who owns the whole schedule is worth more than one who quotes the cheapest build.
- Paying for a “quick” job without a written schedule. If the dates aren’t on the contract with phase-by-phase milestones, they aren’t commitments. They’re hopes.
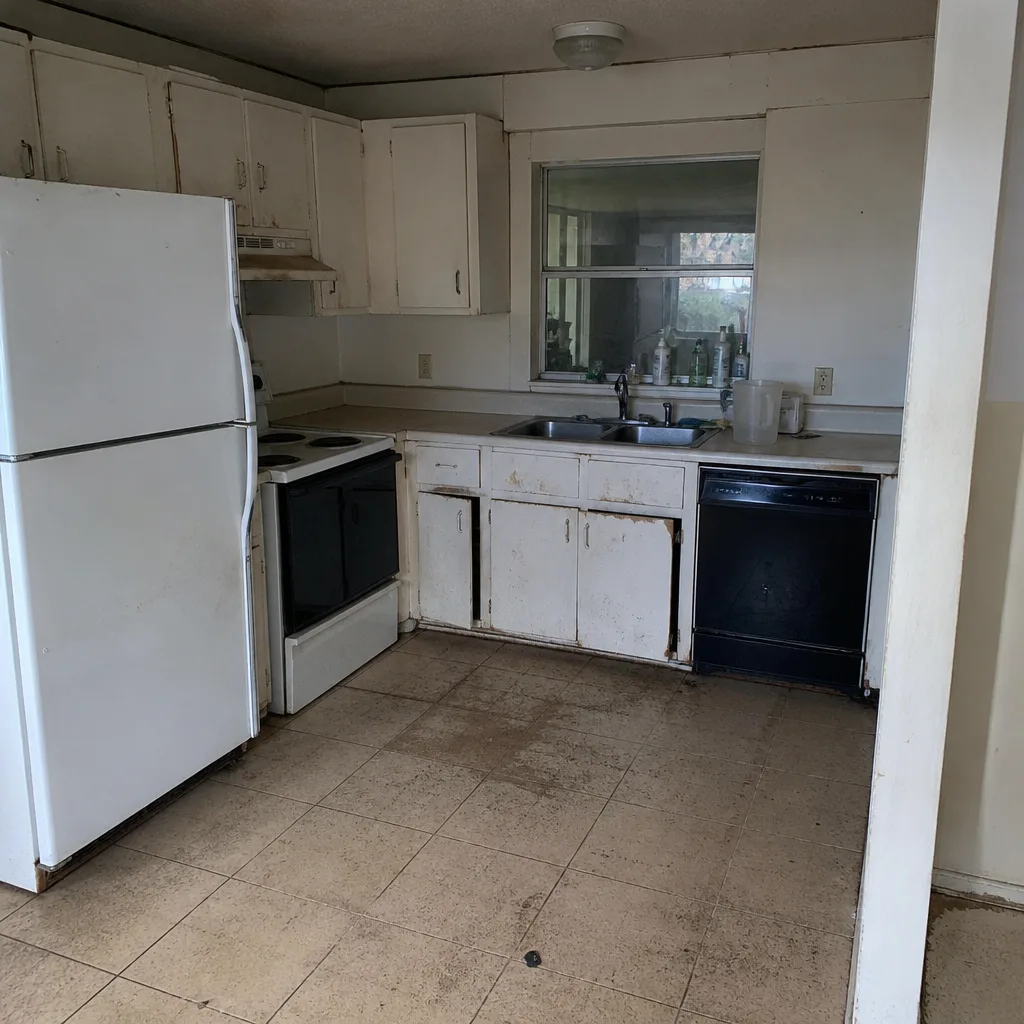
See the difference
 Before
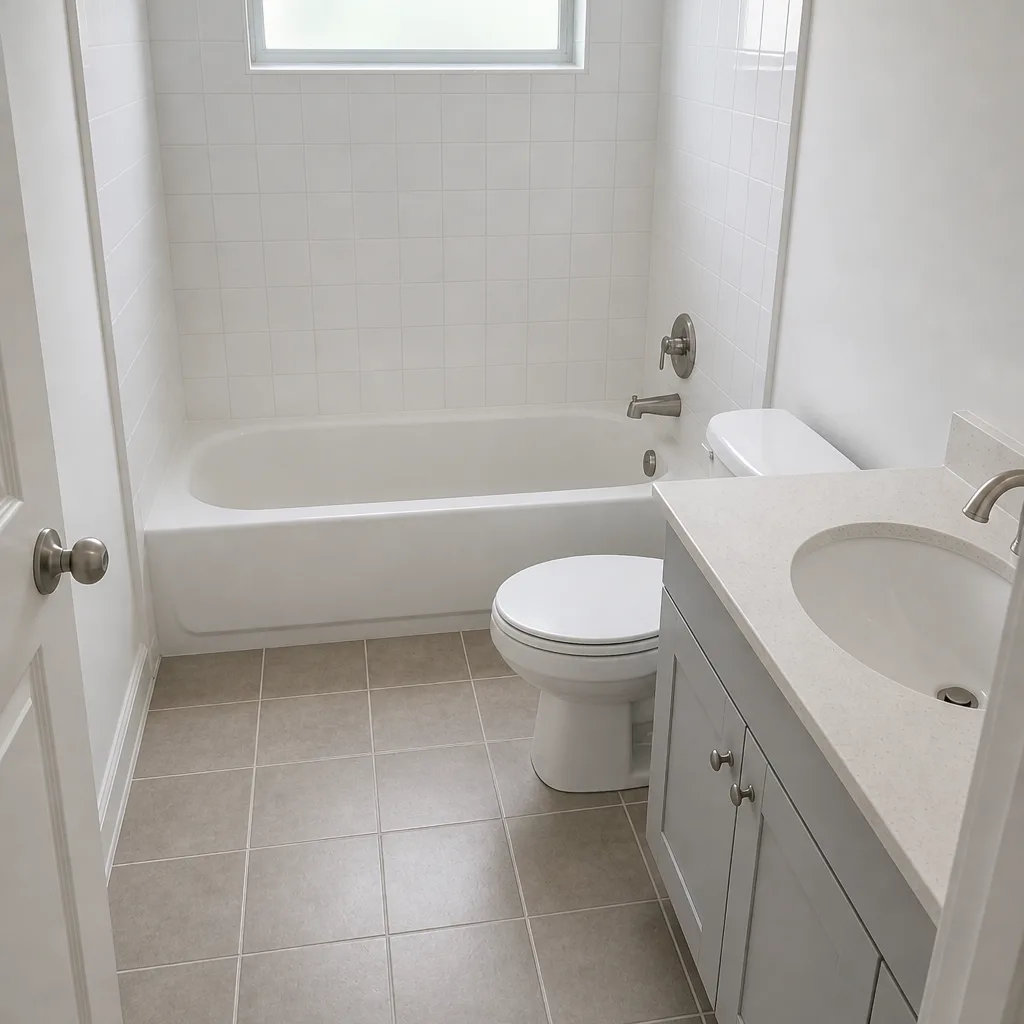 After
 Before
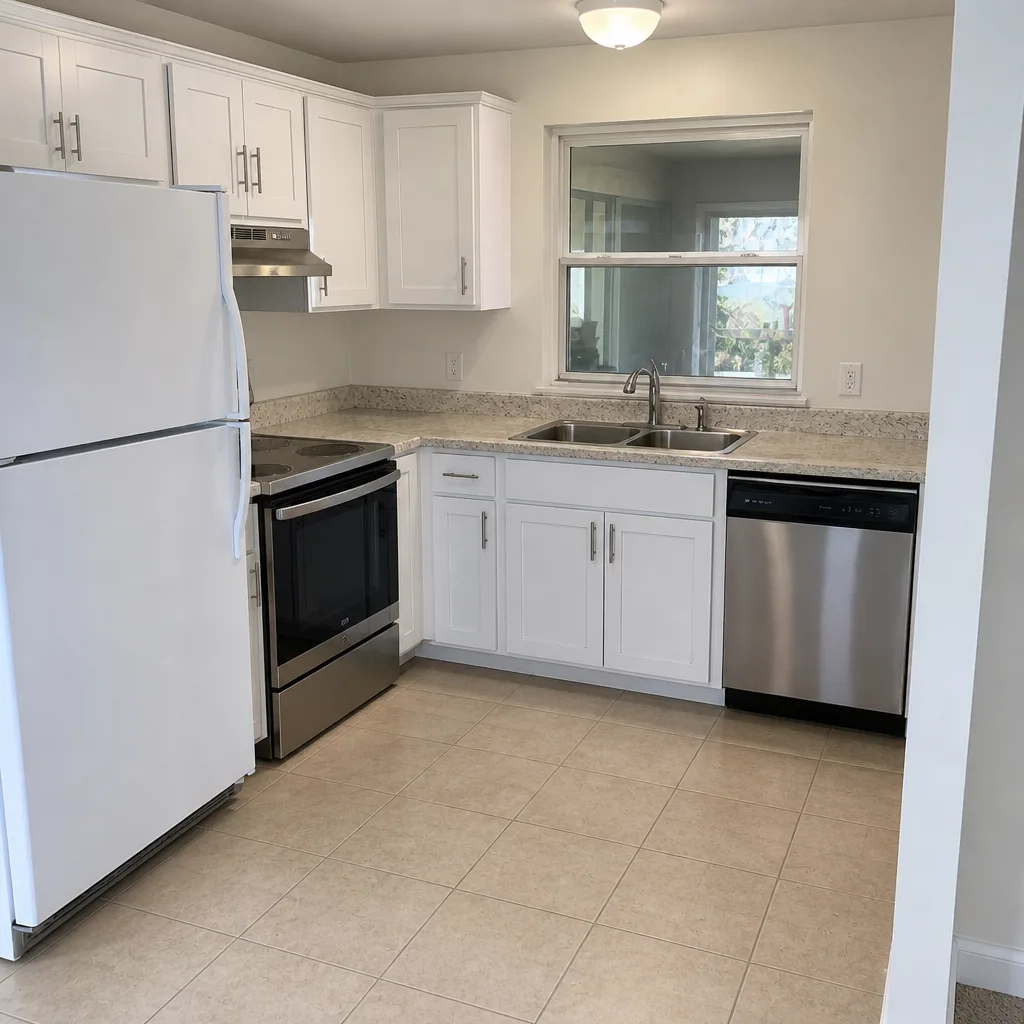 After
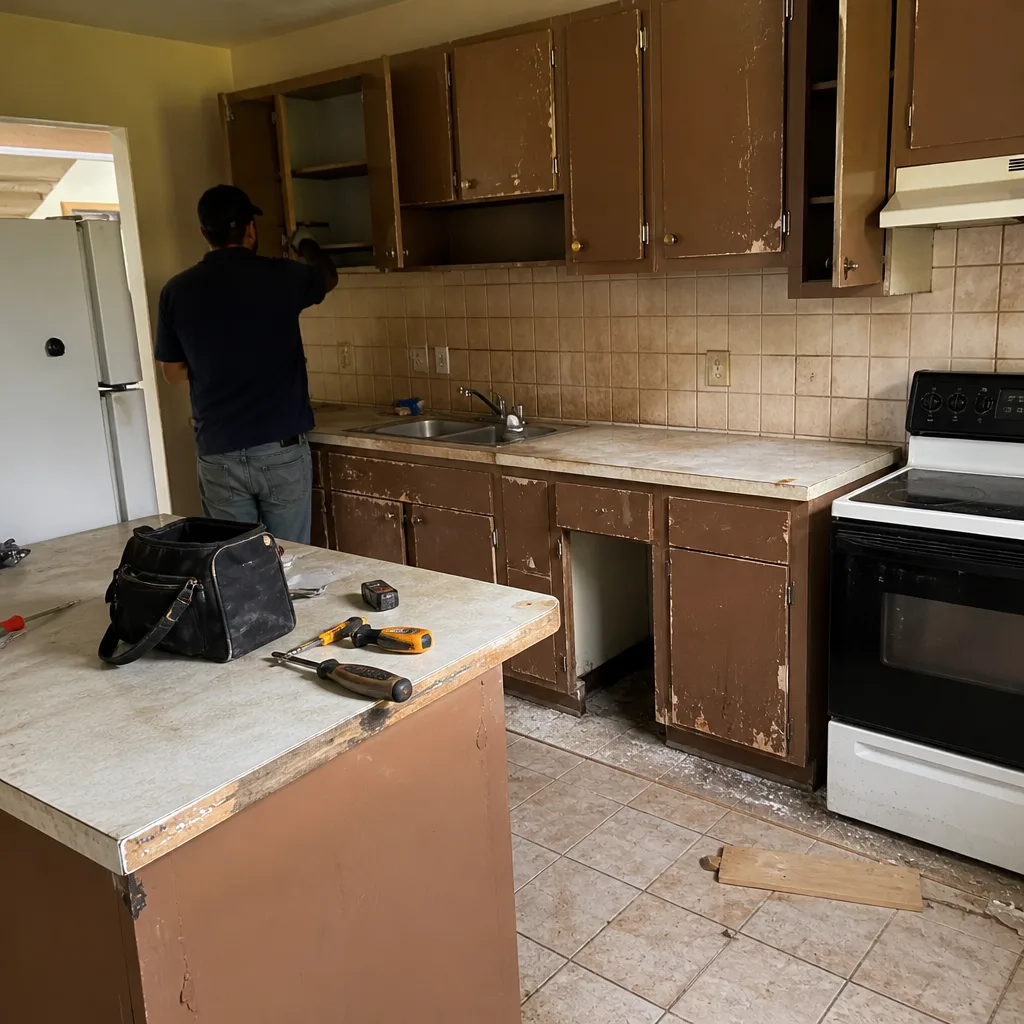 Before
 After
When to Call a Professional
This is the point where a homeowner should call: an addition or ADU is on your five-year plan and you want a realistic schedule and budget before you commit the land; the drawings are done but nobody’s submitted the permit; a contractor has quoted you a number that doesn’t include permit or inspection time; the HOA has questions about the roof pitch, the glazing, or the setbacks; or the previous contractor walked away mid-build with the permit still open. Any of those is a Monday morning call. In Homestead, permit corrections rounds wait for nobody, and a missed deadline costs two to four weeks on the back end. Barrett & Sons Construction Homestead offers free estimates in Homestead; call (866) 344-6796. We put the entire five-phase schedule in writing – design, permit, procurement, build, CO – before a single nail moves.
Frequently Asked Questions

Six to twelve months from first sketch to Certificate of Occupancy, with construction itself accounting for three to four months. The rest is design, engineering, permit review, material procurement, and final inspection. In Miami-Dade, the permit review alone is routinely 8 – 14 weeks. Call (866) 344-6796 for a free estimate that includes the full schedule, not just the build window.
Because most contractors quote construction time only. The number you’re given (often 10 – 14 weeks) is how long the physical build takes, not how long the project takes. Permit review, design, procurement, and CO together add another three to eight months on top. Ask any contractor you’re considering to give you the schedule in five phases, not one. If they can’t, that’s your answer.
Eight to fourteen weeks from accepted application to issued permit, assuming a clean submittal and no corrections rounds. Corrections rounds – a missing product approval, an electrical load calc, a setback clarification – add two to four weeks each. In Homestead’s HVHZ zone, glazing and wind-load documentation causes most corrections; lock those at the design phase. Call (866) 344-6796 for a free estimate and we’ll walk through the current queue time for your project type.
Slower, typically eight to fourteen months vs. six to twelve. The extra time comes from separate utility connections and meter, possible address assignment, additional zoning and site-plan sign-offs, and a separate Certificate of Occupancy. If rental income is the point of the ADU, the CO is what makes it legal to rent. Plan an extra eight to ten weeks on the back end.
Yes, if it’s not planned for. Impact windows in Homestead routinely run 8 – 12 weeks from order to delivery, and they’re the last thing you want arriving after framing. We order them the week the permit is issued, so they land before dried-in is needed. A contractor who doesn’t plan the window order against the framing date is planning to delay your project.
Not without a written change order signed before the change is made. Every scope, every allowance, every price change arrives in writing – no exceptions. If a corrections round or a delayed material forces a schedule adjustment, that lands on paper too. Ask any contractor you’re considering to show you their change-order process before you sign. Ours lands on every contract, along with the 90-Day Done Right Promise, permits pulled, and inspections signed.
The Bottom Line
Home additions and ADUs in Homestead don’t run on construction time alone. They run on five phases: design, permit review, procurement, construction, and final inspection to CO. Miss a phase, and the schedule is fiction. Miami-Dade permit review alone is 8 – 14 weeks; impact windows add another 8 – 12; a detached ADU carries its own utility connections and CO. The honest answer for an attached addition is six to twelve months, for an ADU eight to fourteen. Nobody beats that timeline by working faster – they beat it by overlapping the phases correctly. Get the schedule in writing from a contractor who’ll put the dates on the contract, and plan backward from your move-in date. That’s the only version of “on time” that’s real.
For a schedule that includes every phase, nothing skipped, call Barrett & Sons Construction Homestead at (866) 344-6796 for your free estimate. And while you’re planning the property, take a look at Driveway & Pavers in Homestead and Fence Installation in Homestead – a new addition usually means a curb-appeal refresh, and it’s easier to schedule both while the crew is already on site.
Written by the team at Barrett & Sons Construction Homestead.