Free written scope consultation - allowances, timeline, and change-order rules on paper before a single trade is scheduled
Styles & brands we work with
- Kitchen remodeling
- Bathroom remodeling
- Home additions & ADU
- Roofing
- Windows & doors
- Driveway & pavers
- Fence
See the difference
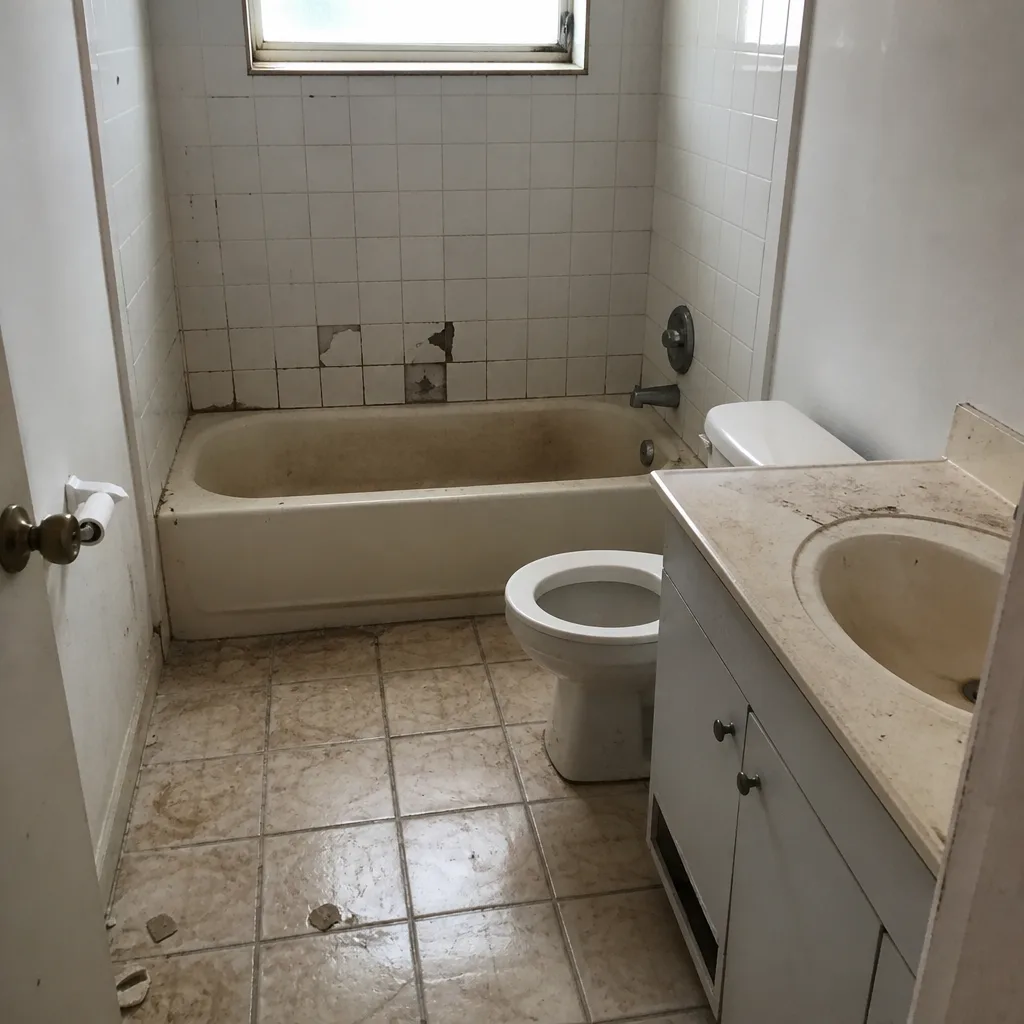 Before
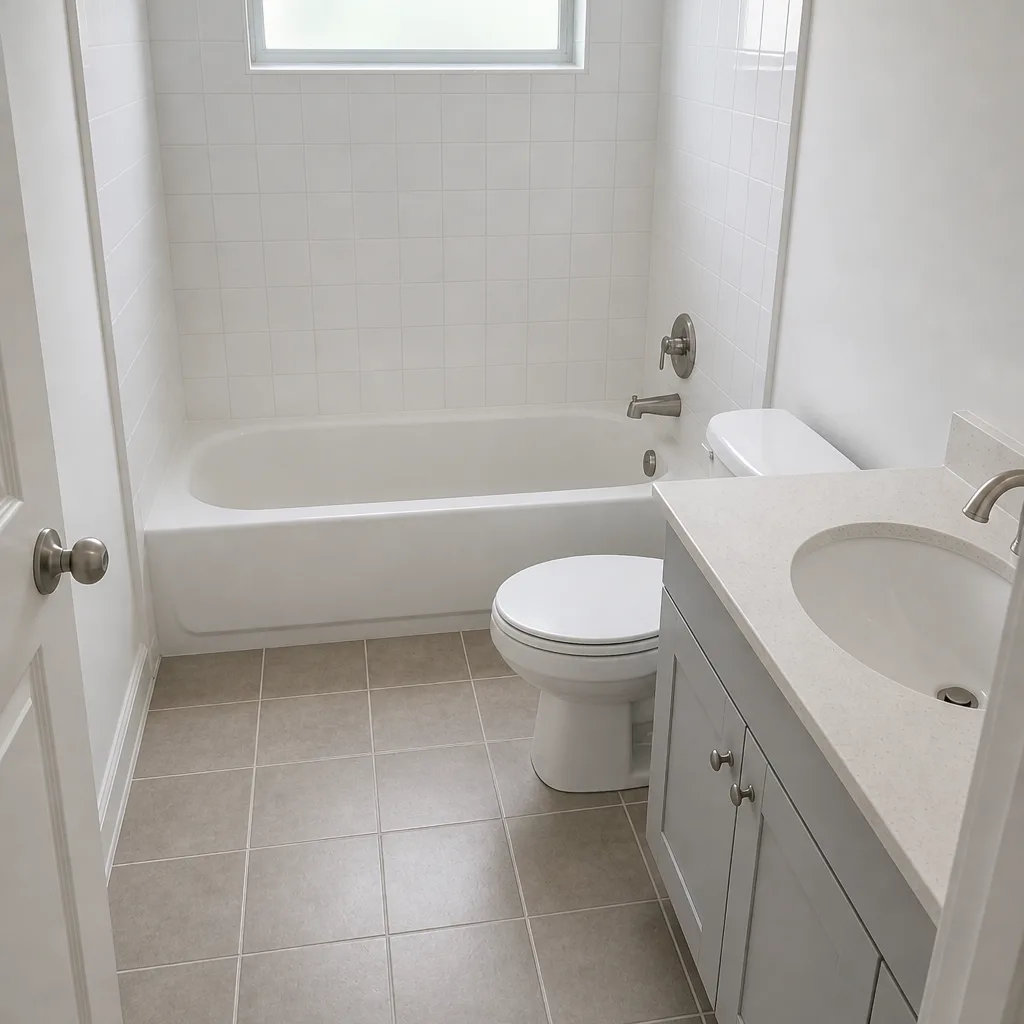 After
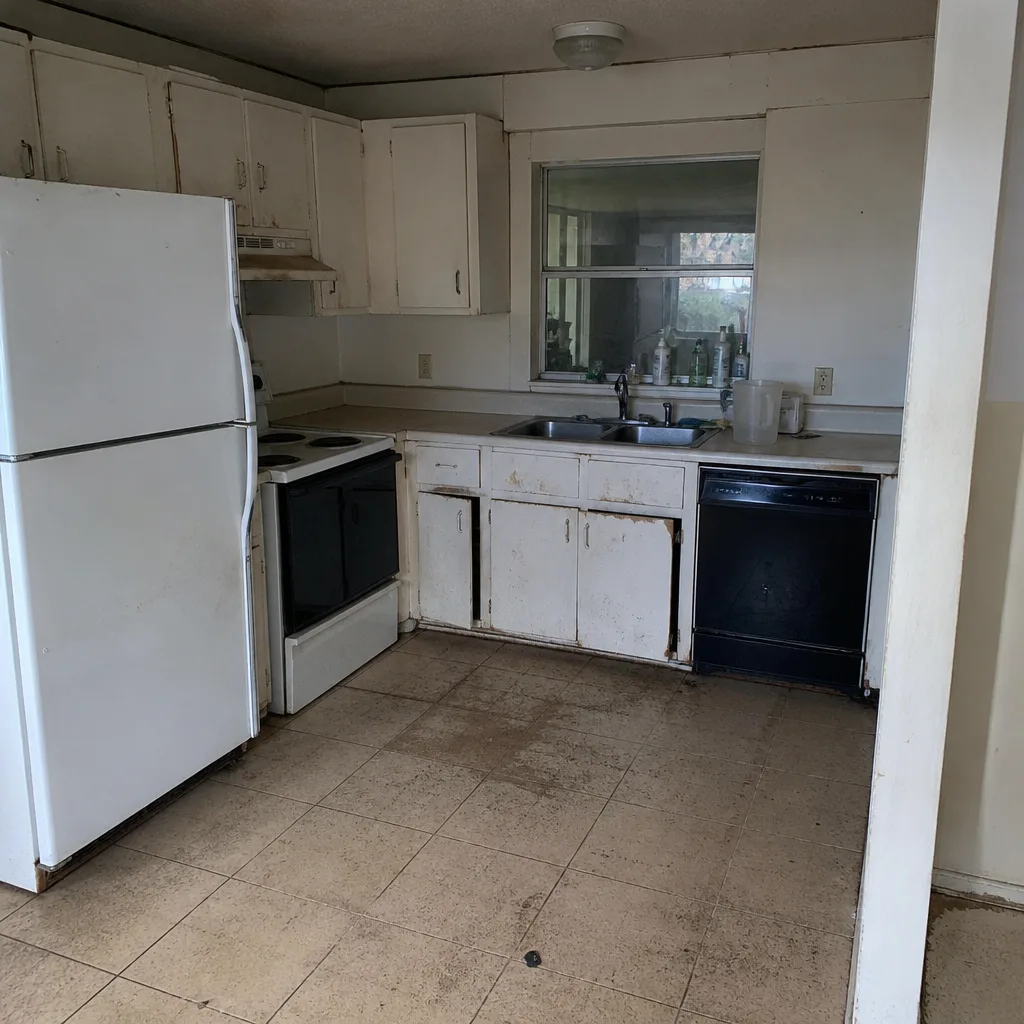 Before
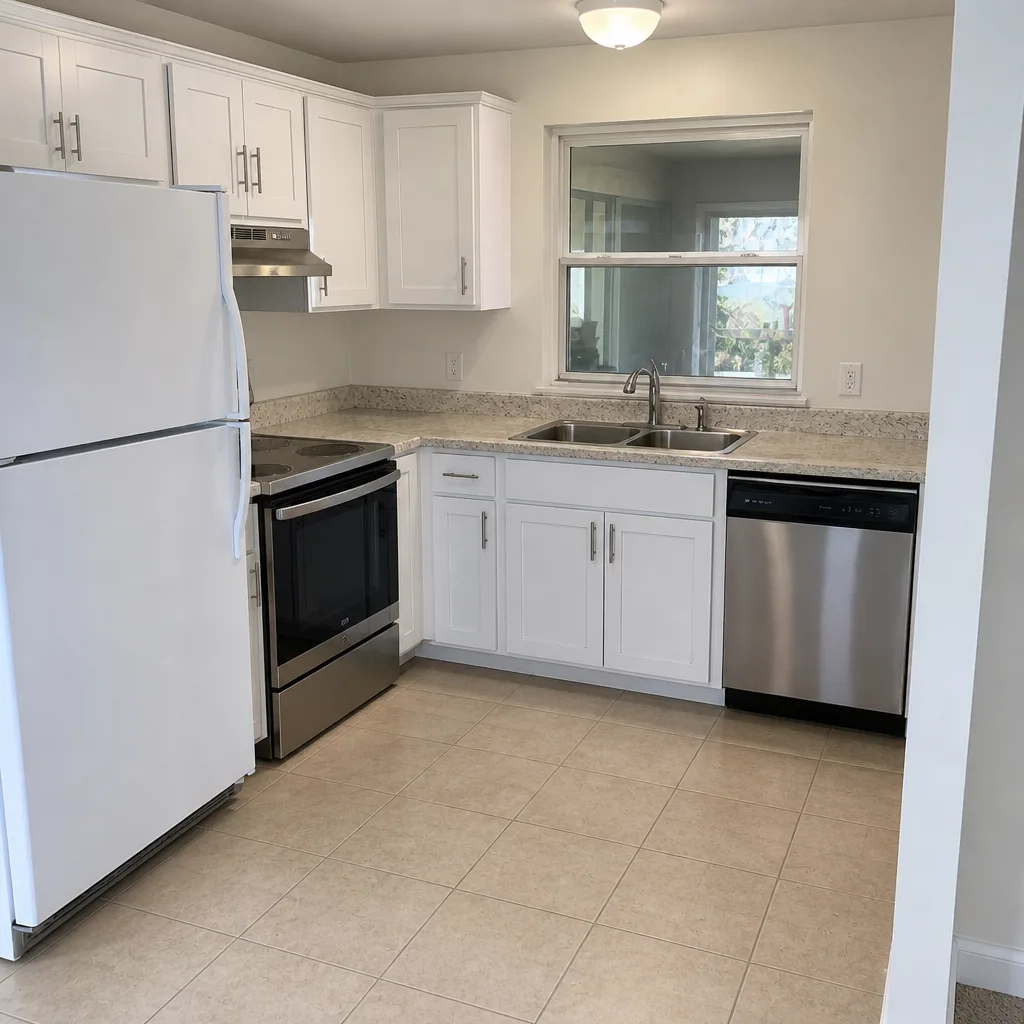 After
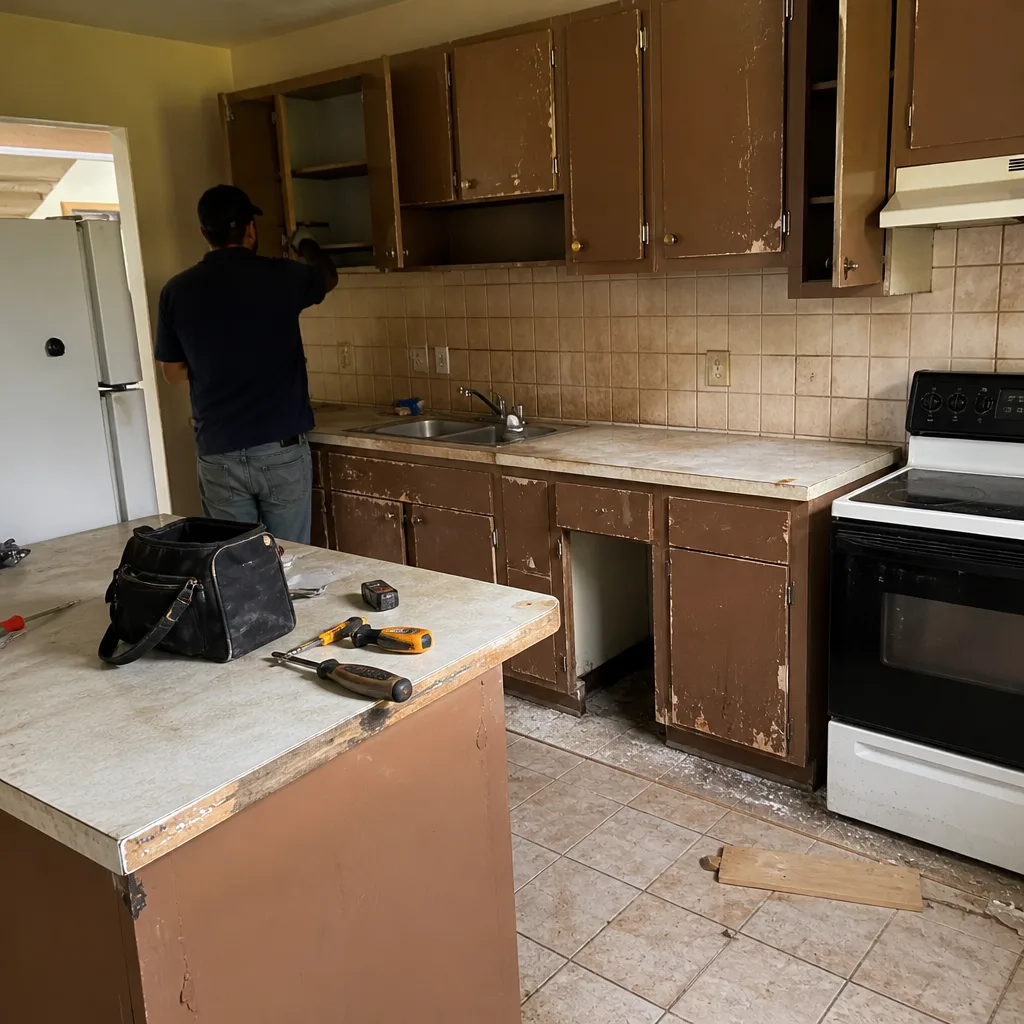 Before
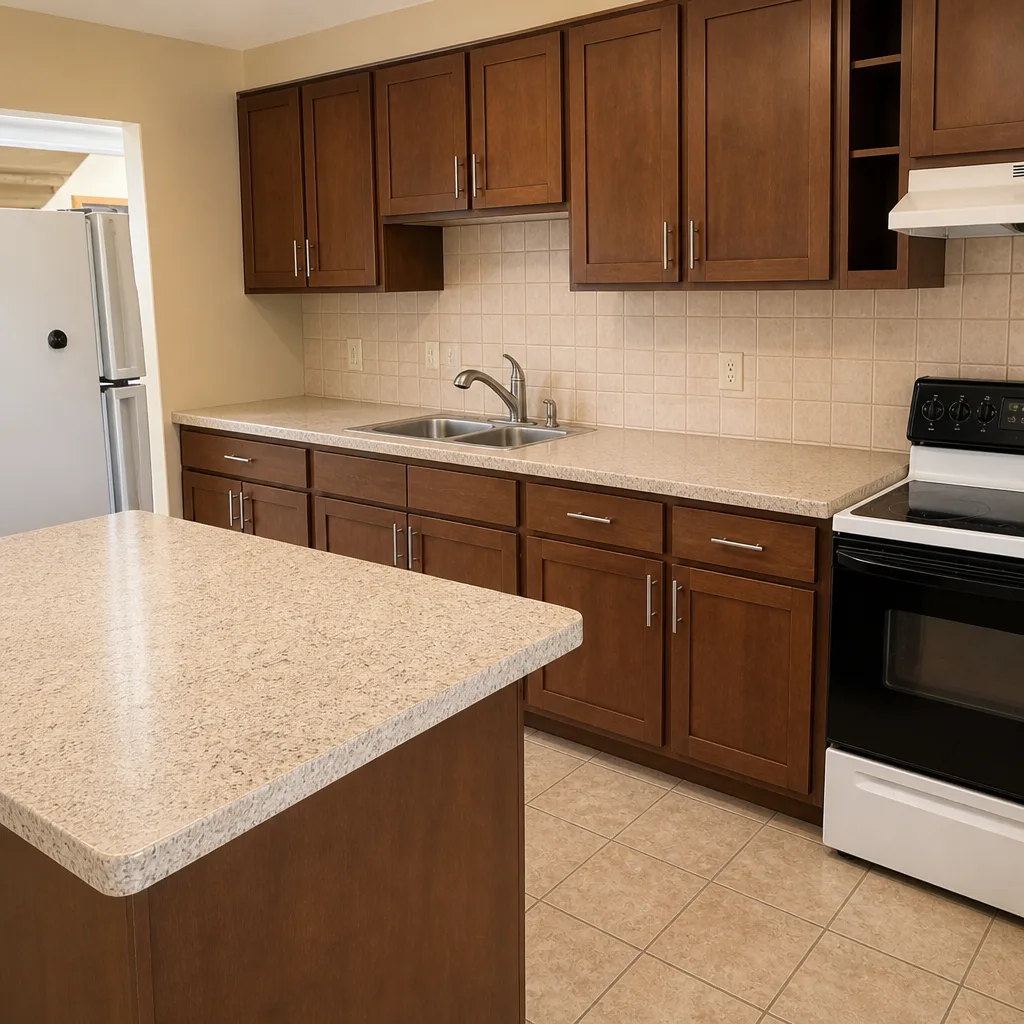 After
ADU Rules and Requirements in Homestead, FL: What Actually Governs Your Build
ADU rules and requirements in Homestead come from three separate layers you have to satisfy at once: Miami-Dade County zoning, the City of Homestead’s own land-development code, and High-Velocity Hurricane Zone (HVHZ) structural standards. State law opened the door to accessory units, but it didn’t override local lot-size and setback rules or Miami-Dade’s wind-load product approvals. That’s why a detached cottage that sails through in Fort Lauderdale can trigger multiple variances here. An ADU in Homestead typically runs $90,000-$220,000 once design, permitting, and HVHZ construction are all accounted for. If you want your lot and plans checked before you commit, call Barrett & Sons Construction Homestead at (866) 344-6796.
Key Takeaways
- Homestead applicants answer to two approval tracks (county zoning and city code) that run on different timelines.
- Every ADU here must meet HVHZ standards: roof assemblies, exterior openings, and structural connections need Miami-Dade NOA approvals.
- Most prefab and modular ADU kits sold online don’t carry those approvals, which rules them out.
- Owner-occupancy, utility metering, and short-term rental rules all affect whether your ADU earns what you expect.
- A Homestead ADU finished without a certificate of occupancy can put your primary home’s wind insurance at risk.
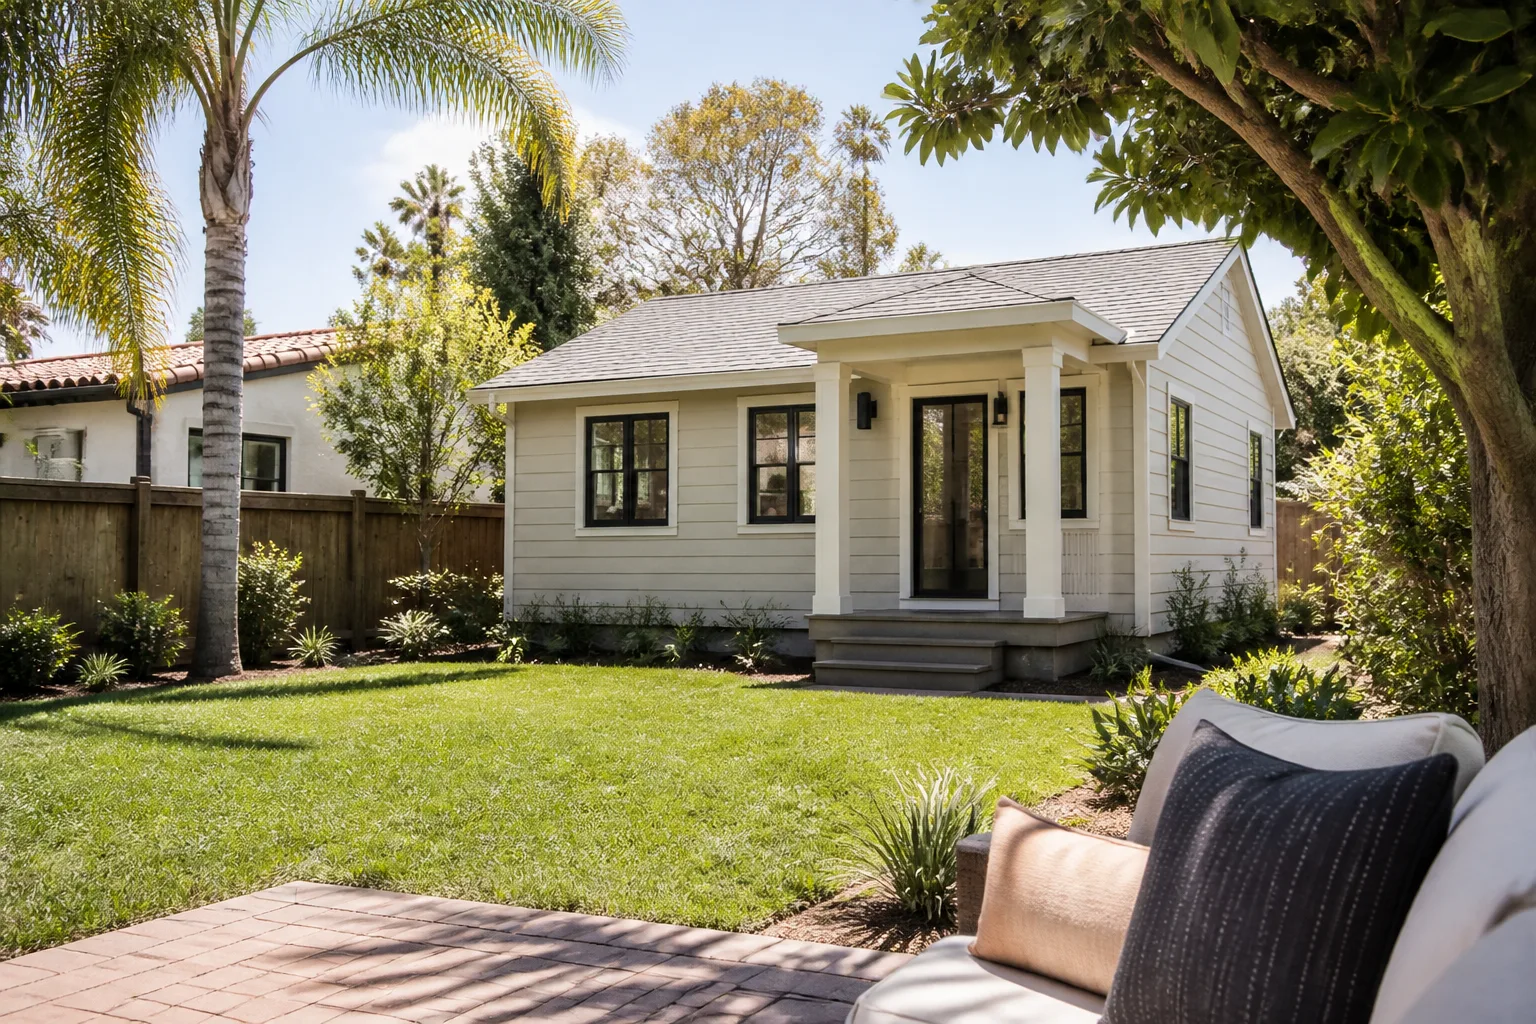
Why Homestead ADUs Get Stuck: Three Layers, Not One
Most ADU guides treat Florida’s preemption law as the whole story. It isn’t. Homestead is an incorporated city inside Miami-Dade County, so an accessory dwelling unit has to clear both the county’s zoning review and the City of Homestead’s land-development regulations. Those are separate offices with separate timelines, and they don’t always interpret your lot the same way.
Then there’s the layer nobody outside South Florida thinks about. Homestead was ground zero for hurricane-hardening construction, and after Andrew flattened parts of this city in 1992, the local building culture tightened around impact-rated assemblies, continuous load paths, and serious permit scrutiny. Any ADU you build here is an HVHZ structure. Its roof assembly, windows and doors, and the connections tying it to its foundation all need Miami-Dade Notice of Acceptance (NOA) product approvals. Skip one and you fail inspection, you don’t get a certificate of occupancy, and the whole build stalls.
That single fact eliminates most of what’s marketed to homeowners online. A prefab or modular ADU kit that’s perfectly legal in Georgia or the Panhandle usually can’t produce NOA paperwork for its roof and openings. On a Homestead lot, it’s not a shortcut. It’s a dead end.
What the Ground Itself Demands
Homestead’s terrain is flat, low-lying limestone with a high water table, and that changes the foundation conversation for a detached unit. A slab poured on assumptions borrowed from higher ground can heave, hold water, or drain toward the wrong side of the property. Detached ADUs here call for a soils assessment and designed drainage grading, not a guess.
This matters most on the western and southern edges of town, where newer development is absorbing former farmland. Those parcels often sit beyond the drainage infrastructure the older core was built around. If your lot is out that way, budget time for civil review. On the older single-story ranch lots closer in, the constraint is more often setbacks and lot coverage than soils.
Construction itself has to respect the climate too. Near-daily summer thunderstorms and constant humidity punish wood framing, so water-managed, mold-resistant assemblies aren’t a premium upgrade here. They’re baseline. We build to that standard on every ADU, and we keep the same discipline on a Home Additions & ADU project that we’d apply to a standalone unit.
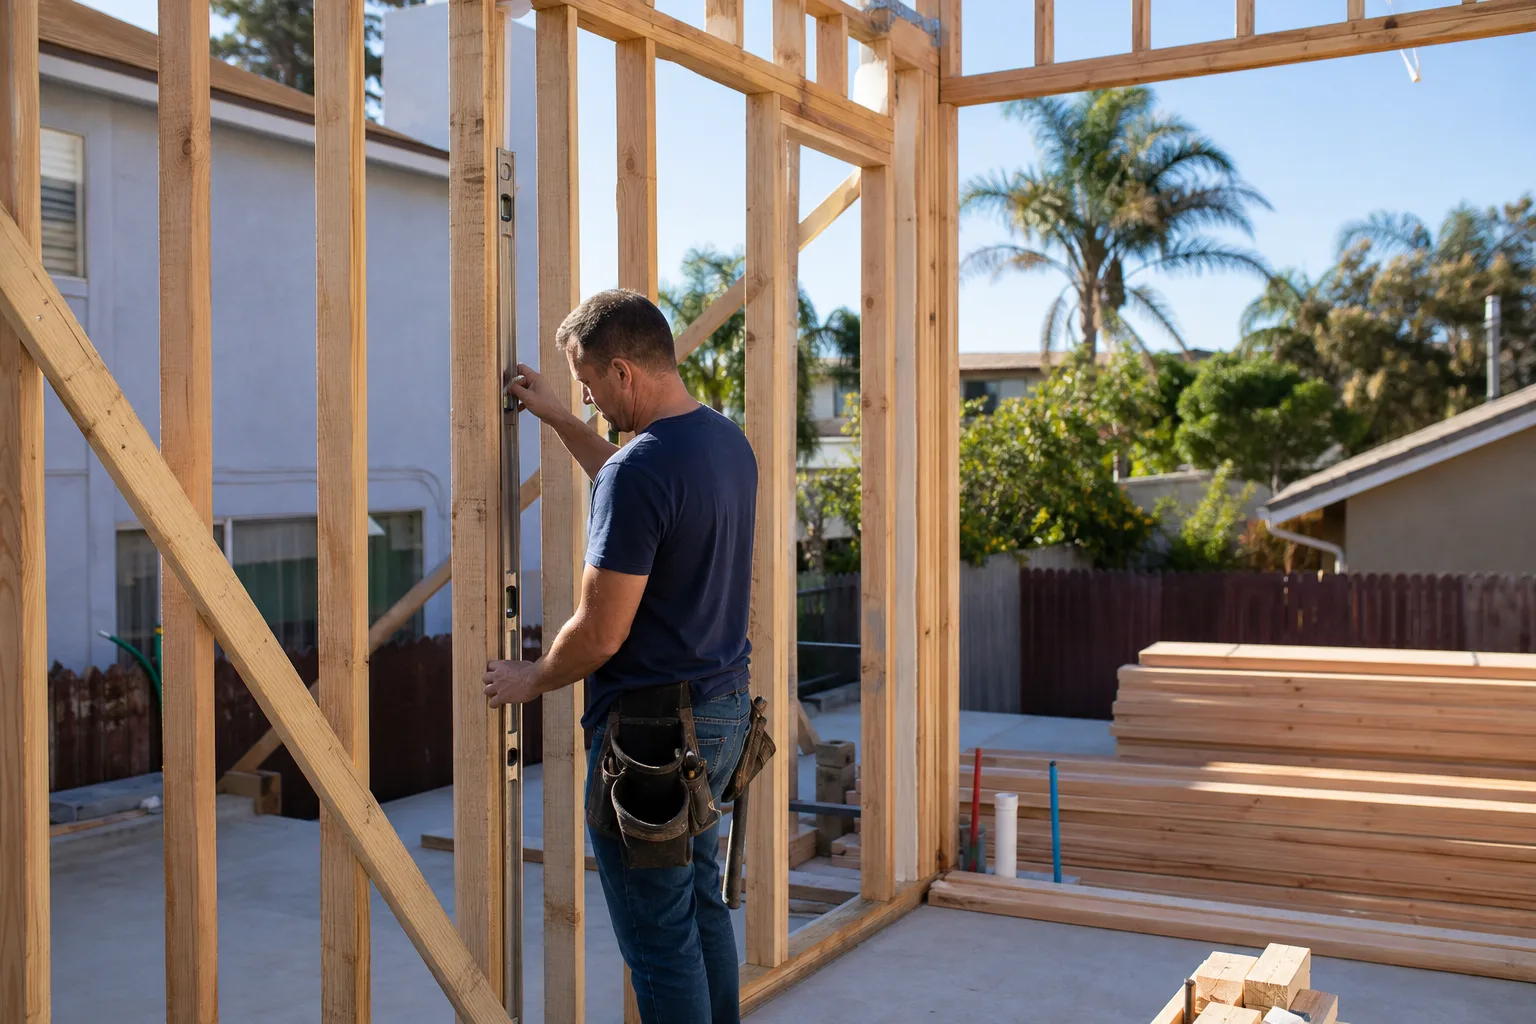
Owner-Occupancy, Meters, and Rental Math
Before you design anything, confirm the rules that decide whether the ADU pays for itself. Three items drive that:
- Owner-occupancy. Homestead’s code can tie an ADU to a homeowner living on site. If you plan to rent both structures, verify what applies to your parcel first.
- Utility connections. A separate meter for the ADU versus a shared connection changes your cost and your rental arrangement. Confirm with the utility and the city before framing goes up.
- Short-term rental limits. Local restrictions on vacation rentals affect the income you can count on. Sort this out at the design stage, not after the CO.
These aren’t footnotes. They’re the difference between an ADU that cash-flows and one that ties up your savings. A quick conversation with the city before drawings begin saves months later.
What an ADU Costs in Homestead
Here’s how the numbers shake out for the work involved. A garage conversion is the lower-cost route; a detached unit is the full build.
| Project | Typical Homestead Range |
|---|---|
| Home Addition | $45,000-$130,000 |
| ADU Construction (detached) | $90,000-$220,000 |
| Garage Conversion | $30,000-$80,000 |
Design, permitting, HVHZ materials, and soils work all live inside those ranges. Concrete-block and CBS construction is the local norm, and the finish level you choose (cabinets, flooring, impact glazing) is where the number moves. We put every scope, allowance, and price change in writing before work starts, so the bill at the end matches the estimate you signed. Material choices count too. When an ADU spec calls for a durable fiber-cement exterior, James Hardie siding holds up to Homestead’s sun and humidity far longer than standard options.
What Barrett & Sons Handles
We pull permits and manage inspections on every eligible ADU job. That’s not paperwork for its own sake. On a Homestead ADU, an unpermitted unit can leave you without a certificate of occupancy, and that can jeopardize the wind insurance on your primary structure. We’d rather you meet the inspector and pass than save a fee and inherit a problem.
Our crew members have up to 28 years of experience, and every completed job is backed by our written 90-Day Done Right Promise. We publish our license number so you can look it up before you sign. Two standing offers help here: a free second opinion on any written estimate (useful if you’ve already had an ADU quote and want it checked), and no trip charge inside the county. There’s also a permanent 10% Senior & Veteran discount. If you’re still weighing an ADU against a straight addition, our home page lays out the full range of what we build.
FAQs
Yes. Homestead is an incorporated city within Miami-Dade County, so your ADU must satisfy both the county’s zoning rules and the City of Homestead’s land-development code, and those run on separate timelines. Plan for both reviews rather than assuming one approval covers the other.
Usually not. Any ADU in Homestead is an HVHZ structure, so its roof assembly, exterior openings, and structural connections need Miami-Dade NOA approvals. Most kits marketed online can’t supply that paperwork, which is why we build to the local standard instead.
An ADU in Homestead typically runs $90,000-$220,000, while a garage conversion lands around $30,000-$80,000. The range depends on whether the unit is detached, your finish selections, and soils and drainage work on your lot.
Yes, and it matters for more than zoning. A Homestead ADU built without a CO can put the wind insurance on your primary home at risk. We pull permits and see the whole process through inspections on every eligible job so you don’t inherit that problem.
Get Your Lot and Plans Checked First
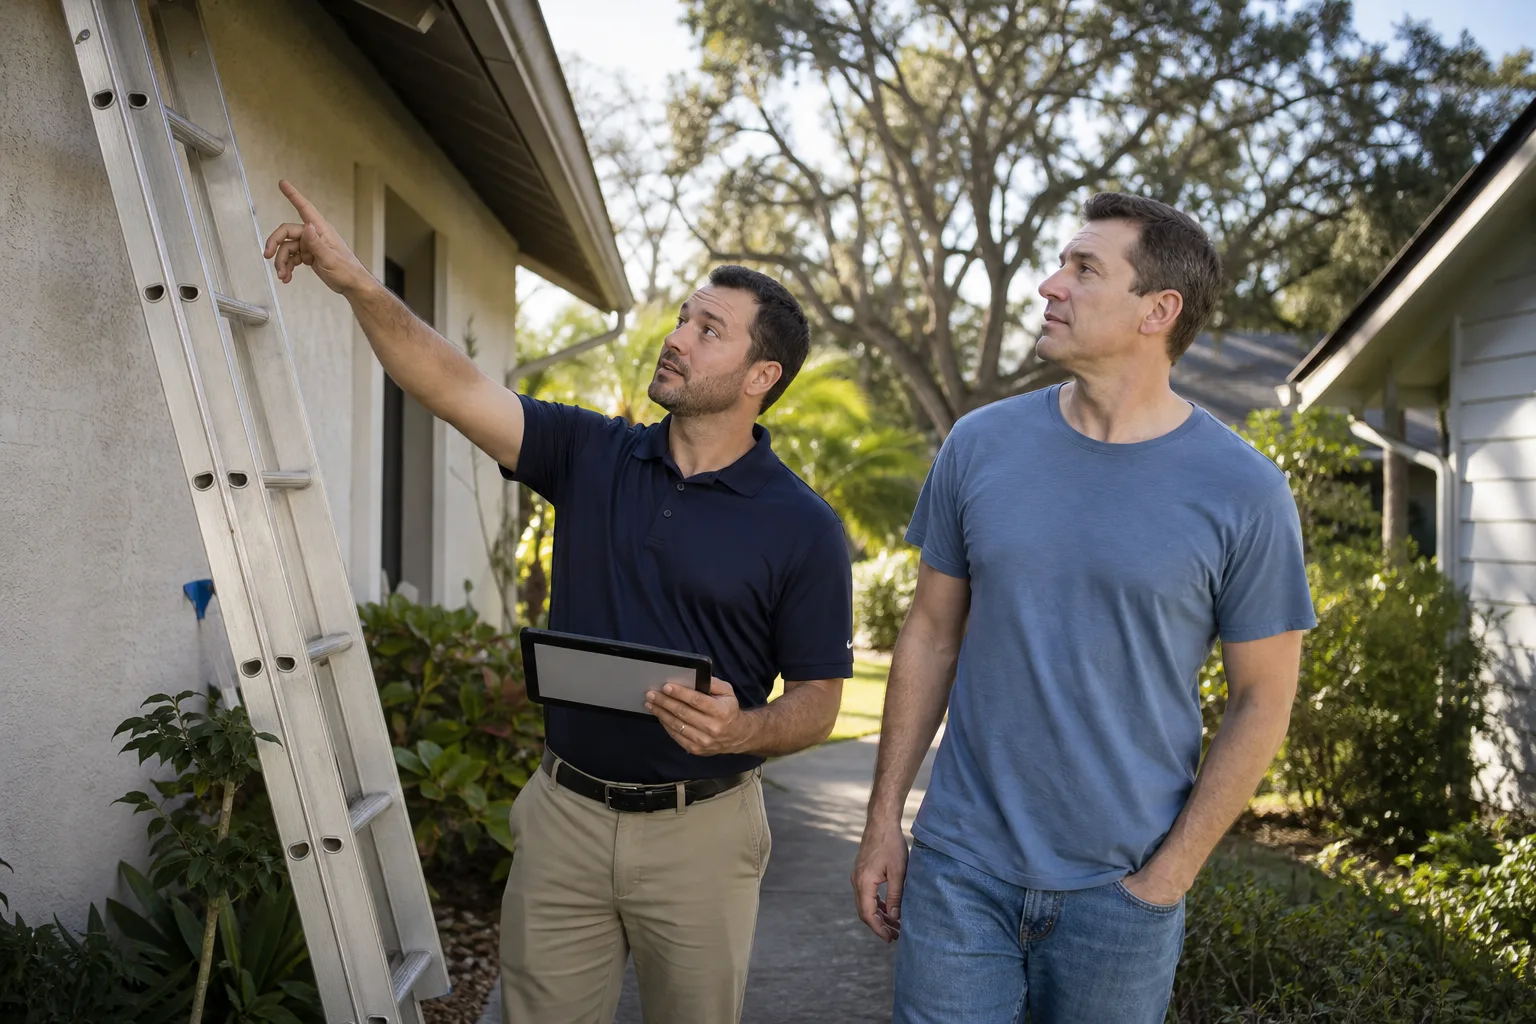
If you’d rather have it looked at before you commit to drawings or a builder, Barrett & Sons Construction Homestead offers a no-pressure assessment in Homestead. We’ll walk your lot, flag the county and city layers that apply, and give you a written scope. Call (866) 344-6796 for a free estimate.
Written by the team at Barrett & Sons Construction Homestead, serving Homestead, FL.